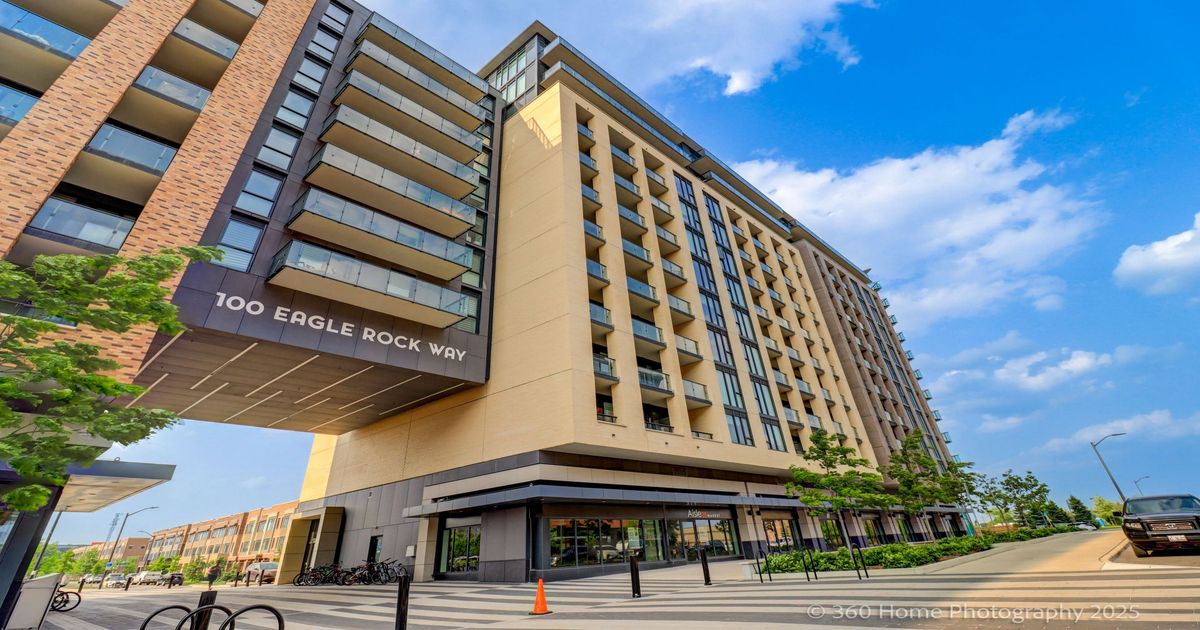
Description
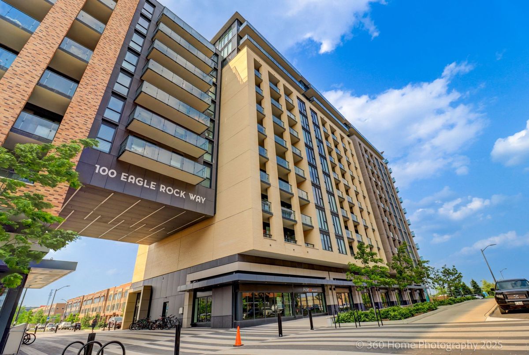
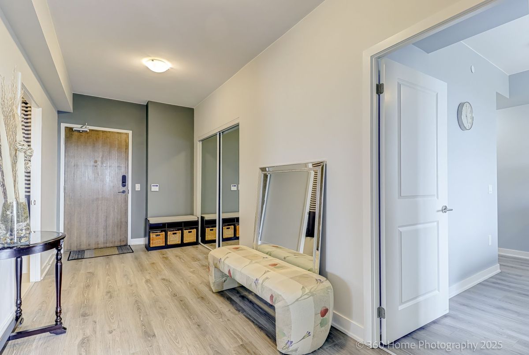
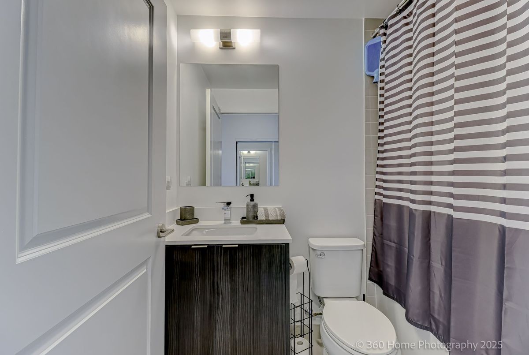
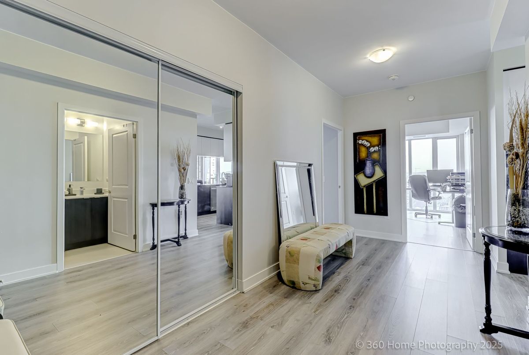
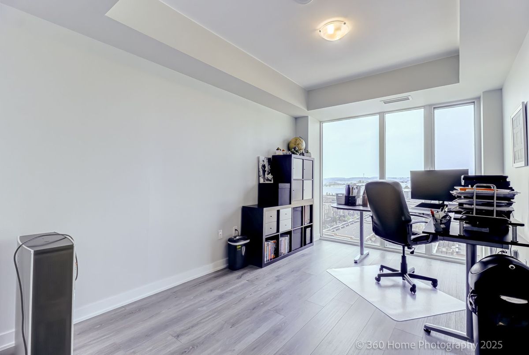
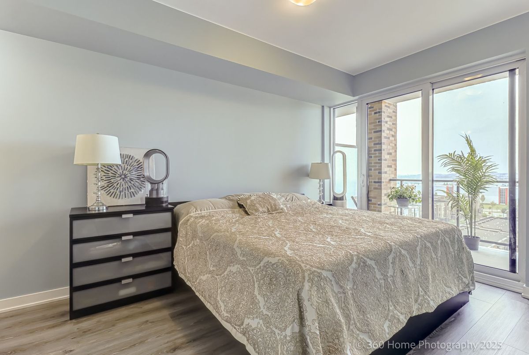
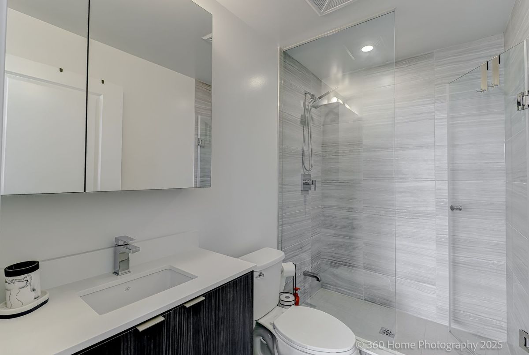
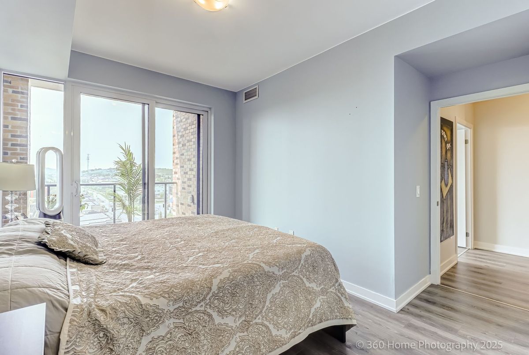
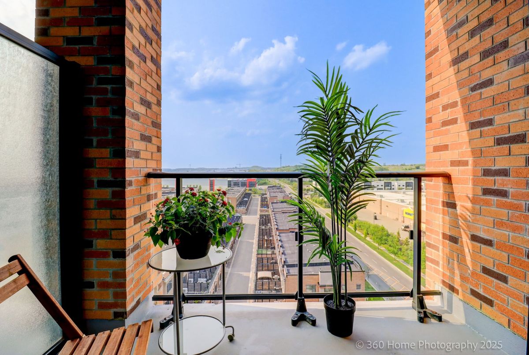
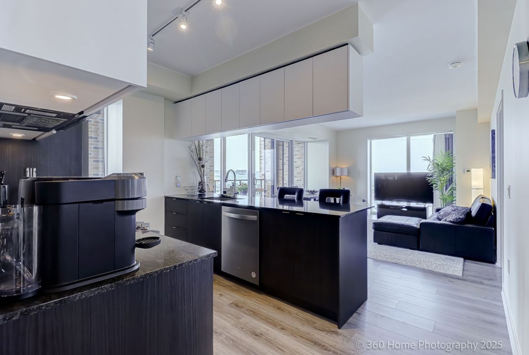
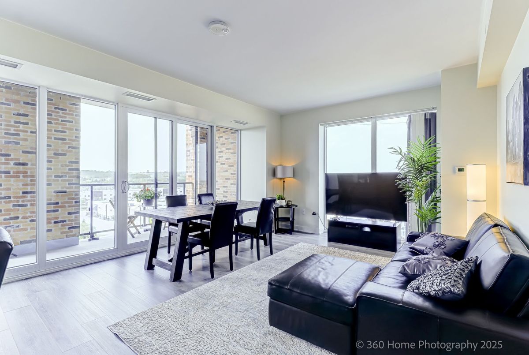
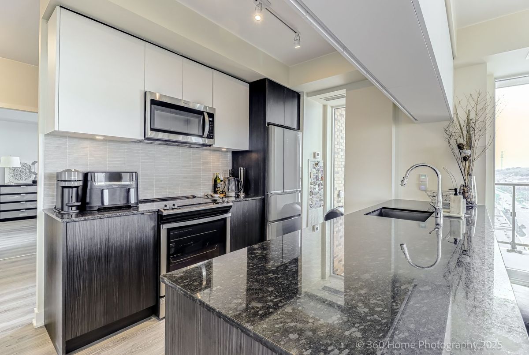
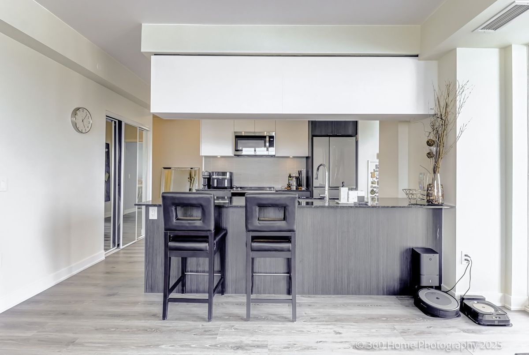
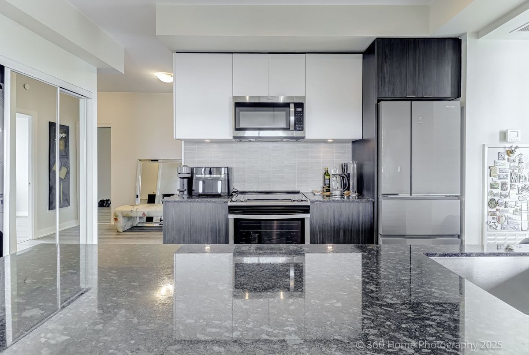
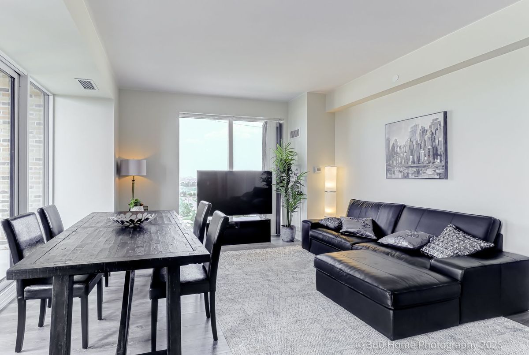
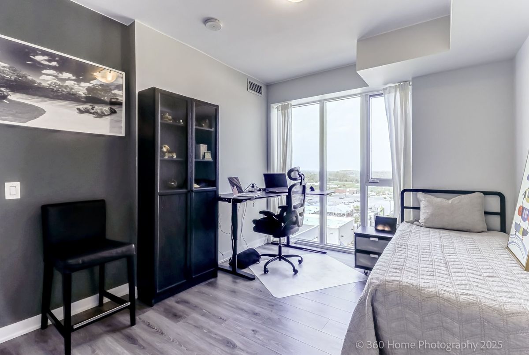
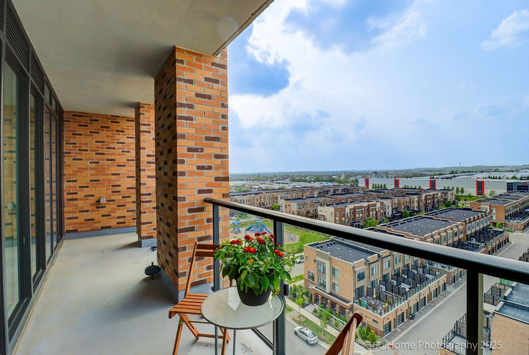
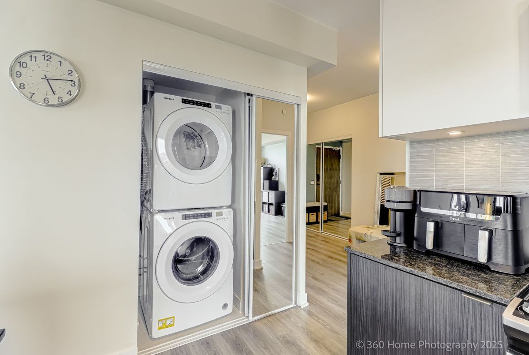
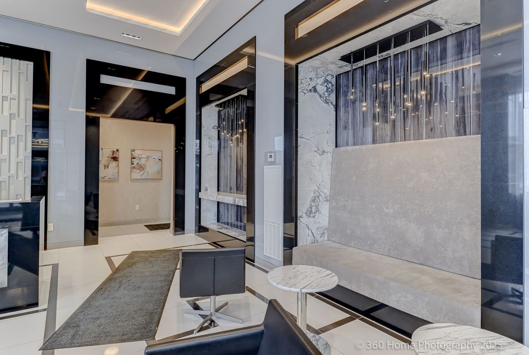
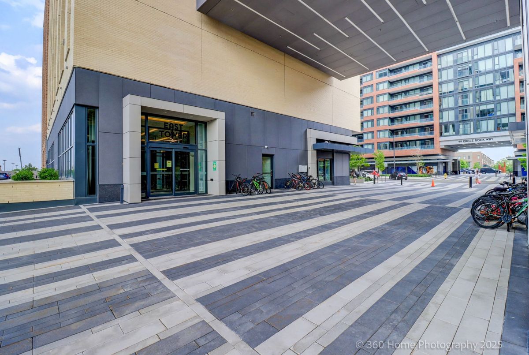
Contemporary design meets convenience in this 1385sq' 2-bedroom plus den, 3-bath unit. Den is a size of fool bedroom. Featuring a desirable split-bedroom floor plan, offering privacy and functionality. Features include laminate flooring throughout, smooth ceilings, and a modern eat-in kitchen with stylish finishes. The open-concept living/dining area has natural light, thanks to the northern exposure, providing warmth and brightness all day long. All closets are custom organized. An in-suite laundry add to the convenience of this thoughtfully designed home. Located just steps from Maple GO Station, shops, restaurants, parks, and top-rated schools. Easy access to major highways makes commuting a breeze. Fantastic amenities Include: 24Hr Concierge, Roof Top Terrace W/ Lounge & BBQ, Indoor/Outdoor Party Room, Exercise Room, Dog Wash Room & Sauna.
Additional Details
-
- MLS®
- N13540224
-
- Unit No.
- 904
-
- Community
- Maple
-
- Living Area
- 1200-1399
-
- Building Type
- Condo Apartment
-
- Building Style
- Multi-Level
-
- Taxes
- $3897.37 (2025)
-
- Garage Space
- 1
-
- Garage Type
- Underground
-
- Parking Space
- 1
-
- Cooling
- Central Air
-
- Heating
- Gas
-
- Kitchen
- 1
-
- Basement
- None
-
- Locker
- Owned
-
- Pets Permitted
- Yes-with Restrictions
-
- Building Name
- EAST BUILDING
-
- Association Name
- YRSCC
-
- Association Fee
- 876.22
-
- Association Fee Includes
- Heat Included, Common Elements Included, Building Insurance Included, Water Included, Parking Included
-
- Association Amenities
- Community BBQ, Concierge, Elevator, Exercise Room, Other, Visitor Parking
-
- Property Management
- DUKA PROPERTY MANAGEMENT INC
-
- Occupant Type
- Owner
-
- Listing Brokerage
- HOMELIFE FRONTIER REALTY INC.
Property Features
Golf, Hospital, Library, Park, Public Transit, SchoolProperty Rooms
| Room Level | Room Type | Room Width | Room Length | Room Area | Room Dimensions | Room Desc |
|---|---|---|---|---|---|---|
| Main | Living Room | 4.63 | 4.91 | -- | -- | -- |
| Main | Bedroom | 3.87 | 2.99 | -- | -- | -- |
| Main | Bedroom 2 | 3.08 | 3.87 | -- | -- | -- |
| Main | Den | 4.27 | 2.96 | -- | -- | -- |
| Main | Kitchen | 3.47 | 1.92 | -- | -- | -- |
| Main | Foyer | 5.18 | 2.13 | -- | -- | -- |