Description
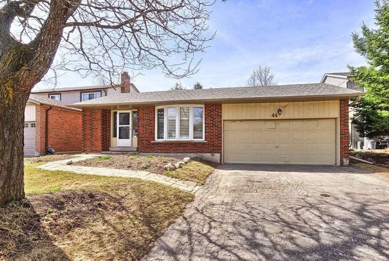
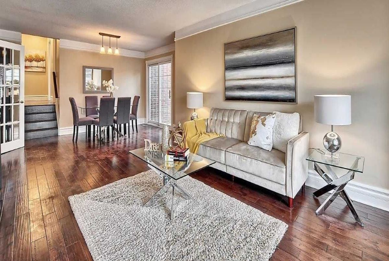
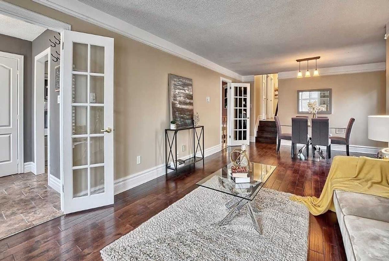
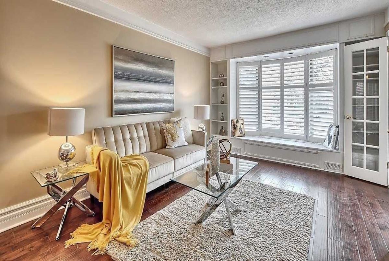
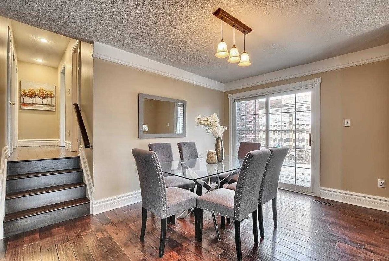
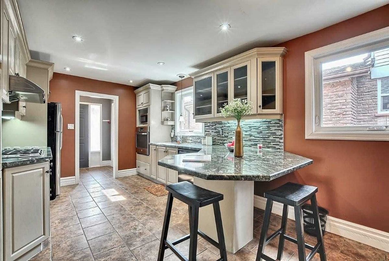
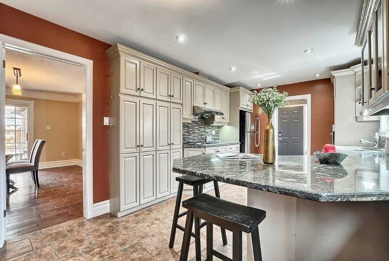
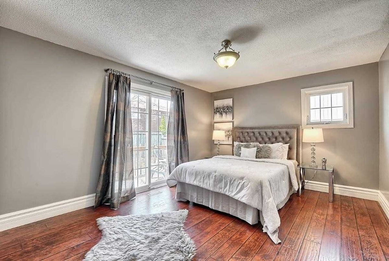
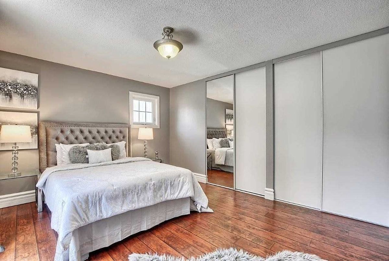

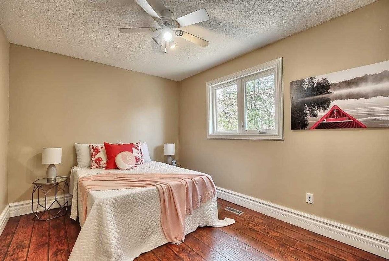
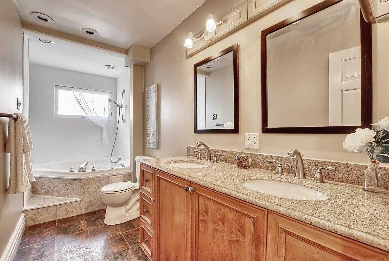
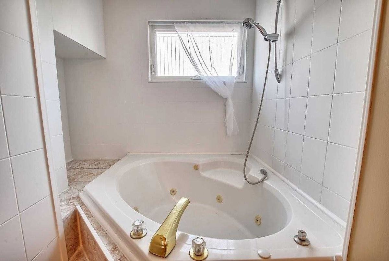
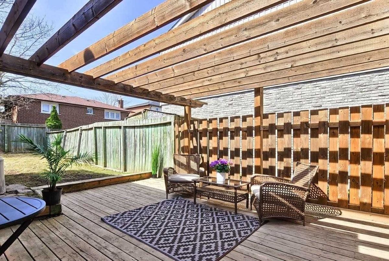
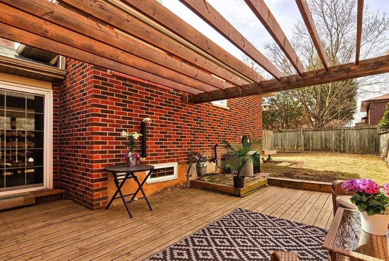
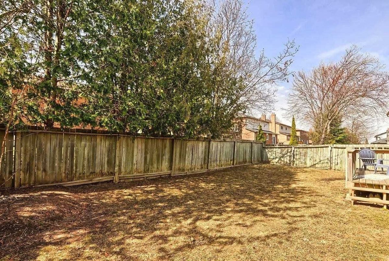
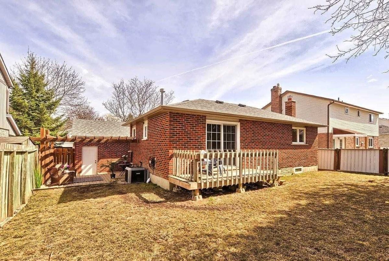
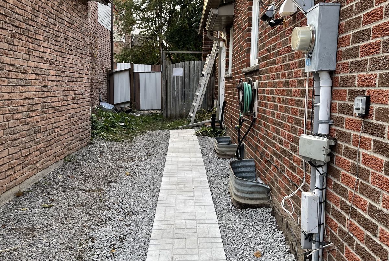
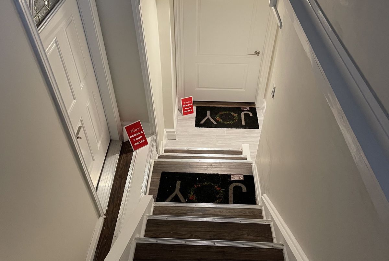
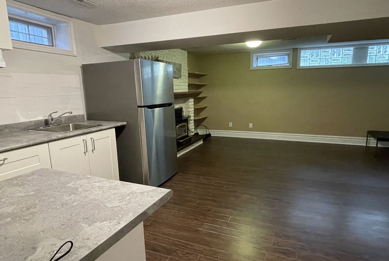
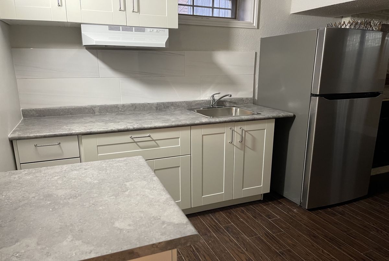
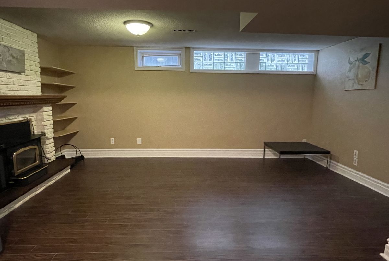
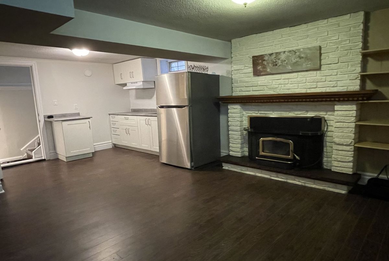
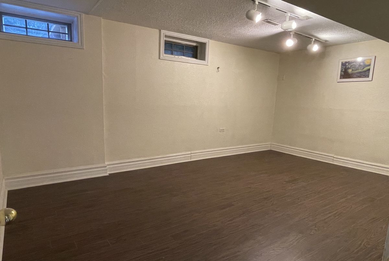
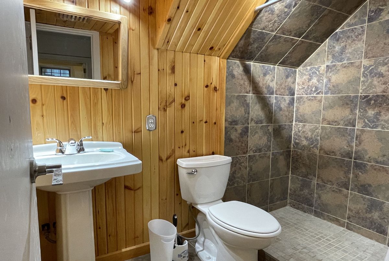
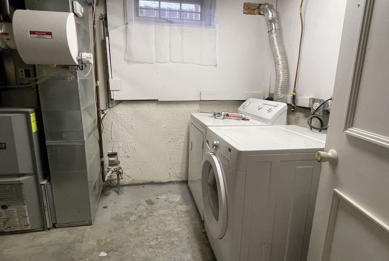
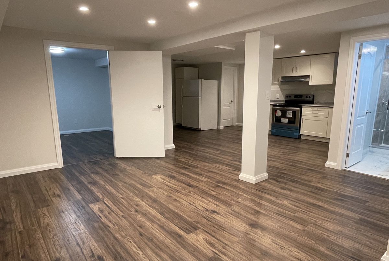
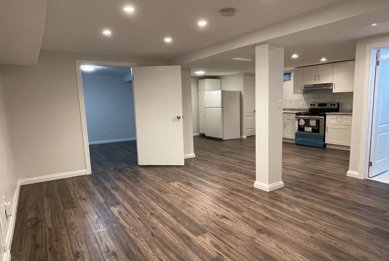
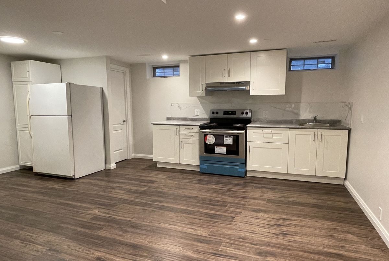
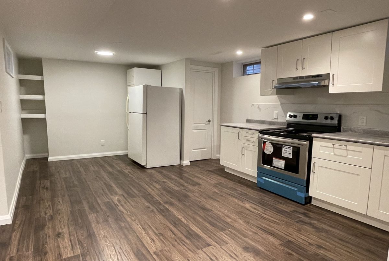
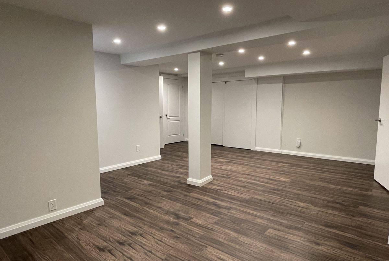
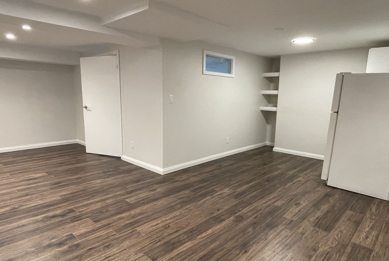
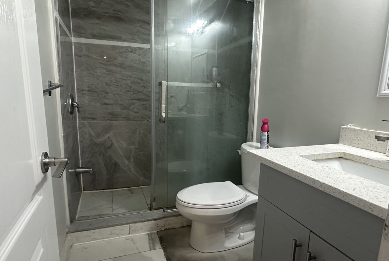
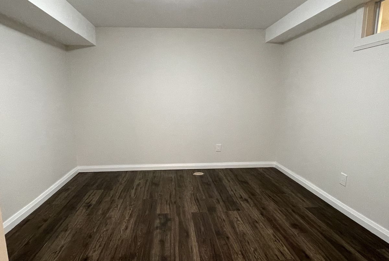
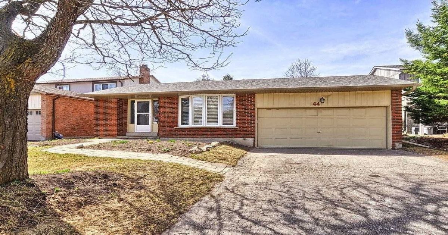
Spacious, updated and bright 3-bedroom detached 4-level backsplit on a quiet street in a desirable, mature neighbourhood with a retrofitted basement apartment. Features a double garage and extra-long driveway with no sidewalk. Separate side entrance to the lower level offers excellent rental or in-law potential. Custom kitchen with granite counters, ceramic backsplash, breakfast bar, pot lights, and California shutters, 2024 HVAC, updated plumbing. Hardwood floors, crown mouldings, French doors, and a bay window in the living room. Walk-out to deck from dining room and primary bedroom.Lower level includes a cozy wood-burning fireplace. Main bath features a jacuzzi tub. Upgraded 200-amp panel.Enjoy a large, private patio. Conveniently located steps to parks, schools, shops, and hospital, with easy access to Hwy 404.
Additional Details
-
- MLS®
- N12962478
-
- Community
- Huron Heights-Leslie Valley
-
- Lot Size
- 50 X 100 Feet
-
- Living Area
- 1100-1500
-
- Building Type
- Detached
-
- Building Style
- Backsplit 4
-
- Taxes
- $4761 (2025)
-
- Garage Space
- 2
-
- Garage Type
- Attached
-
- Parking Space
- 4
-
- Cooling
- Central Air
-
- Heating
- Gas
-
- Kitchen
- 3
-
- Basement
- Finished, Separate Entrance
-
- Possession Date
- 2026-05-01
-
- Occupant Type
- Tenant
-
- Pool
- None
-
- Listing Brokerage
- HOMELIFE FRONTIER REALTY INC.
Property Rooms
| Room Level | Room Type | Room Width | Room Length | Room Area | Room Dimensions | Room Desc |
|---|---|---|---|---|---|---|
| Ground | Living Room | 3.74 | 5.7 | -- | -- | -- |
| Ground | Dining Room | 3.23 | 4.56 | -- | -- | -- |
| Ground | Kitchen | 3.13 | 4.94 | -- | -- | -- |
| Upper | Primary Bedroom | 3.65 | 4.56 | -- | -- | -- |
| Upper | Bedroom 2 | 2.88 | 3.66 | -- | -- | -- |
| Upper | Bedroom 3 | 2.92 | 3 | -- | -- | -- |
| Lower | Family Room | 4.44 | 6 | -- | -- | -- |
| Lower | Kitchen | 6 | 4.44 | -- | -- | -- |
| Lower | Bedroom | 3.16 | 4.55 | -- | -- | -- |
| Lower | Recreation | 4.88 | 6.71 | -- | -- | -- |
| Lower | Bedroom | 3.05 | 3.51 | -- | -- | -- |