Description
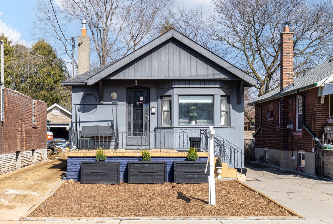
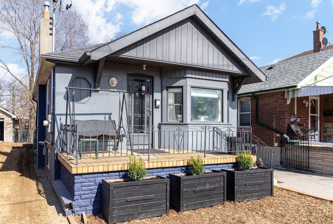
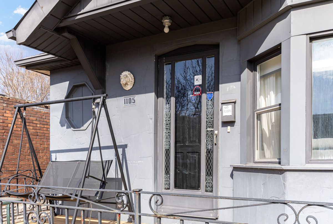
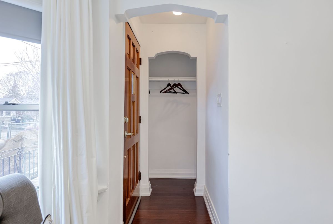
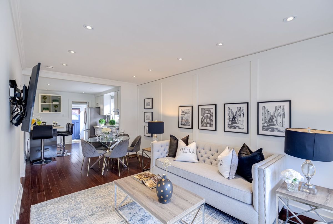
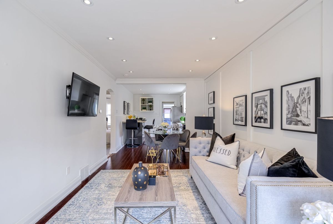
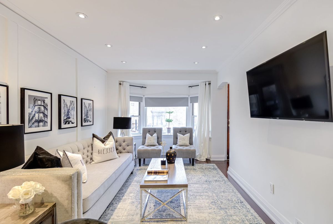
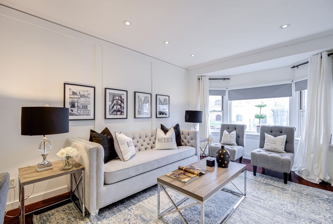
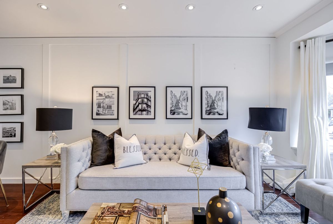
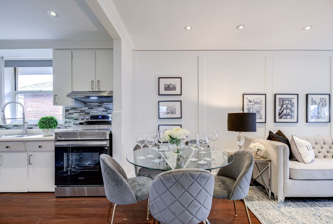
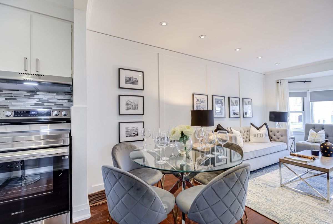
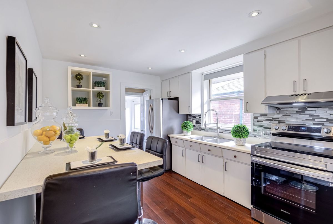
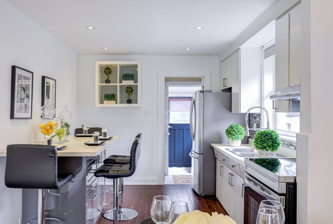
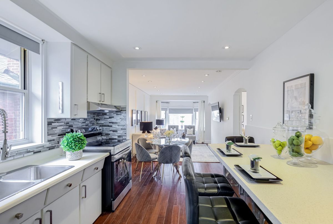
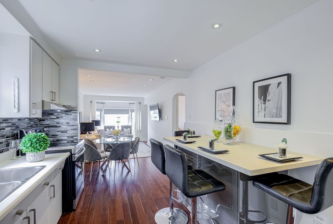
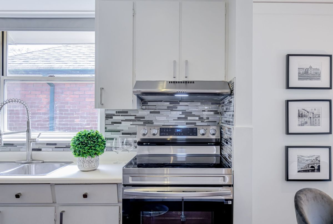
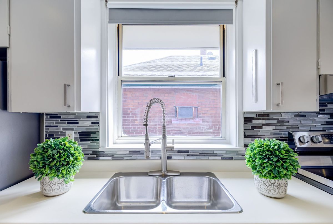
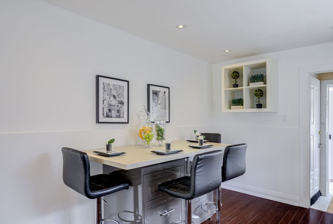
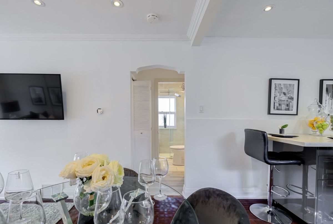
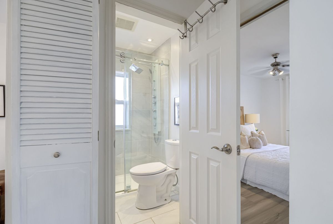
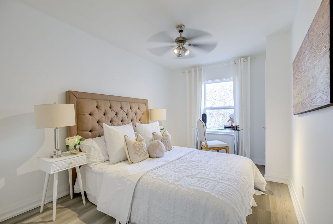
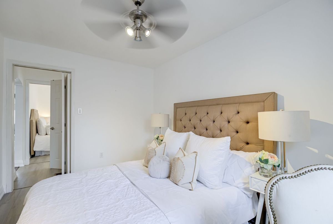
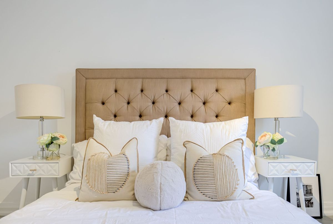
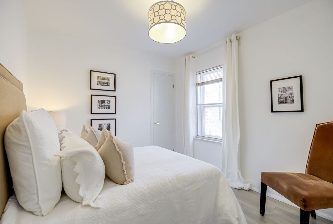
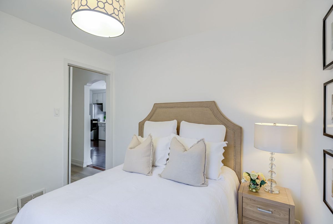
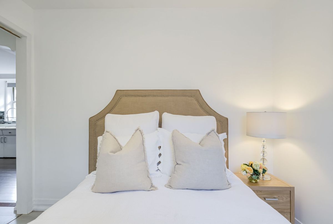
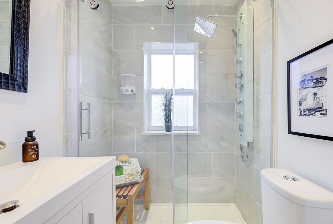
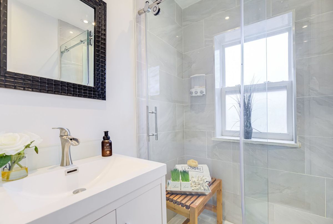
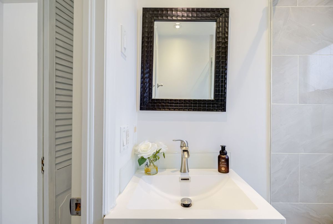
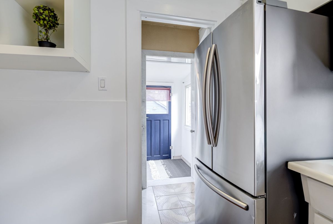
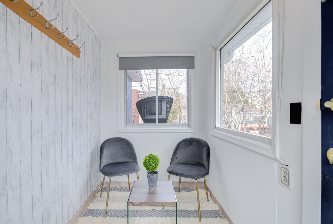
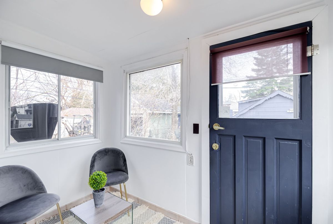
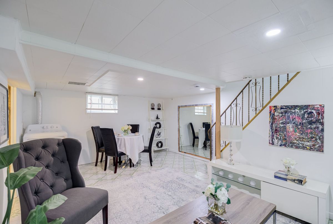
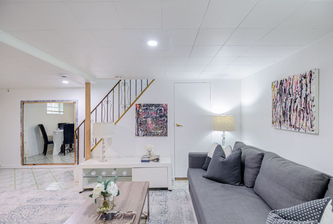
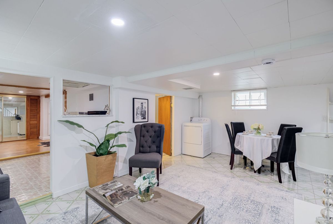
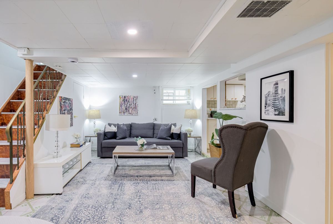
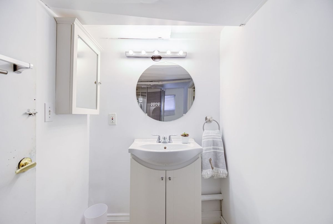
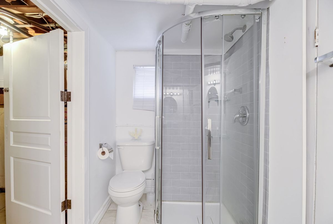
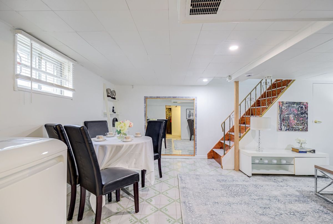
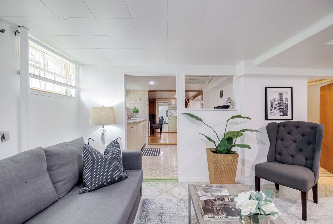
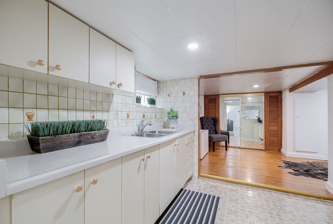
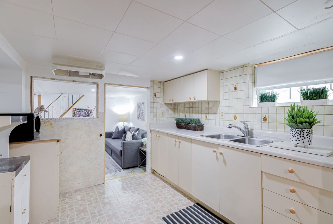
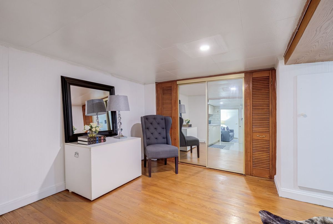
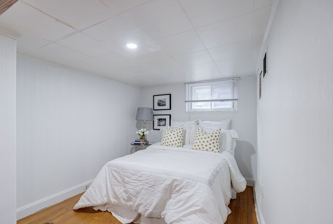
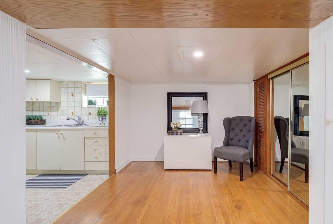
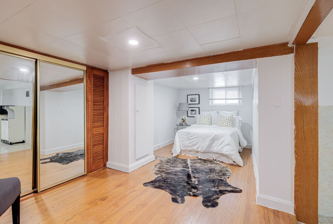
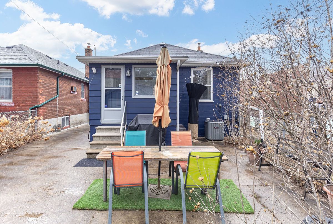
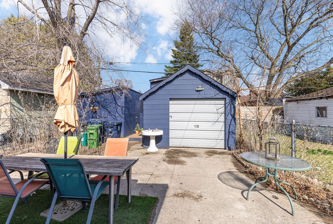
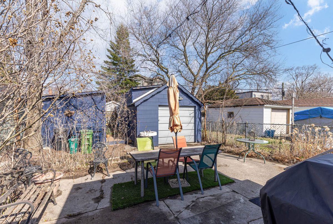
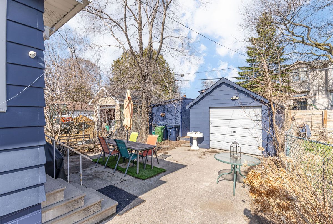
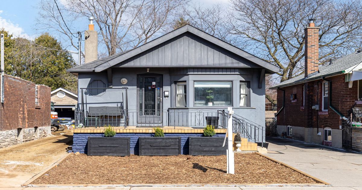
Prime East York location. This beautifully updated 2-bedroom family home offers a functional layout with an updated eat-in kitchen featuring a centre island and newer stainless steel appliances. Renovated bathroom with a glass-enclosed shower and jets, and bamboo floors on main level.The finished basement features separate side entrance, a second kitchen, third bedroom, 3-piece bath, laundry and above-grade windows, ideal for extended family or additional living space. Detached single garage with parking for up to 5 cars. 200 amp panel and owned hot water tank. Pot lights throughout main floor. Conveniently located near TTC, schools and shops.
Additional Details
-
- MLS®
- E13217188
-
- Original Price
- 899,000
-
- Community
- East York
-
- Lot Size
- 30 X 100 Feet
-
- Living Area
- 700-1100
-
- Building Type
- Detached
-
- Building Style
- Bungalow
-
- Taxes
- $4600 (2025)
-
- Garage Space
- 1
-
- Garage Type
- Detached
-
- Parking Space
- 4
-
- Cooling
- Central Air
-
- Heating
- Gas
-
- Kitchen
- 2
-
- Basement
- Finished, Separate Entrance
-
- Possession Date
- 2026-06-15
-
- Occupant Type
- Vacant
-
- Pool
- None
-
- Listing Brokerage
- HOMELIFE FRONTIER REALTY INC.
Property Rooms
| Room Level | Room Type | Room Width | Room Length | Room Area | Room Dimensions | Room Desc |
|---|---|---|---|---|---|---|
| Main | Living Room | 3 | 5.65 | -- | -- | -- |
| Main | Dining Room | 5.65 | 3 | -- | -- | -- |
| Main | Kitchen | 2.96 | 3.58 | -- | -- | -- |
| Main | Primary Bedroom | 2.73 | 3.95 | -- | -- | -- |
| Main | Bedroom 2 | 2.74 | 2.93 | -- | -- | -- |
| Basement | Family Room | 3.97 | 5.8 | -- | -- | -- |
| Basement | Kitchen | 2.62 | 2.82 | -- | -- | -- |
| Basement | Bedroom 3 | 2.77 | 5.78 | -- | -- | -- |