Description
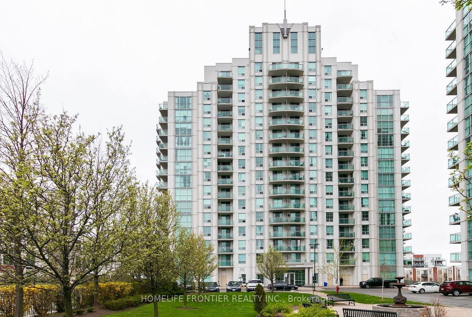
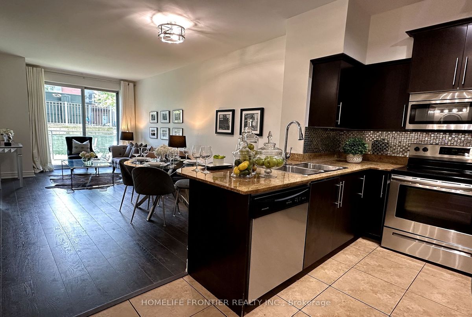
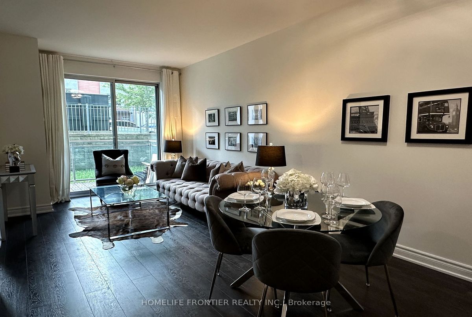
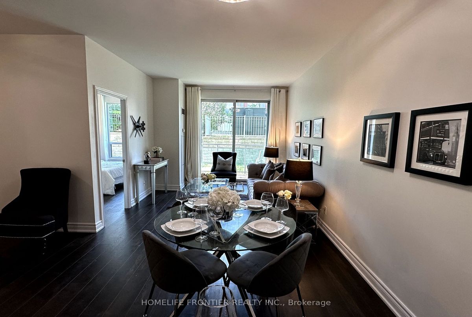
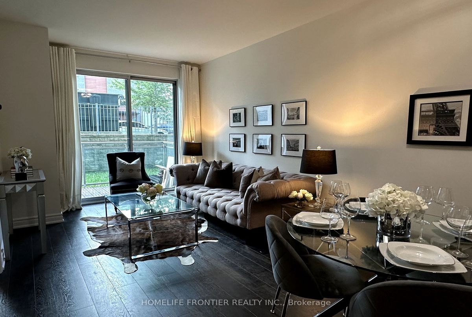
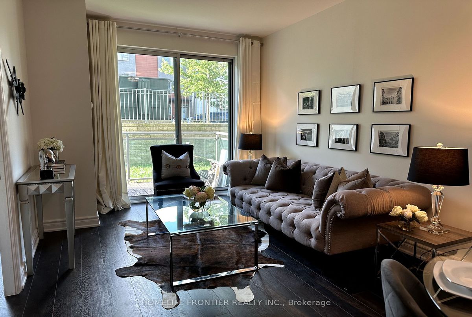
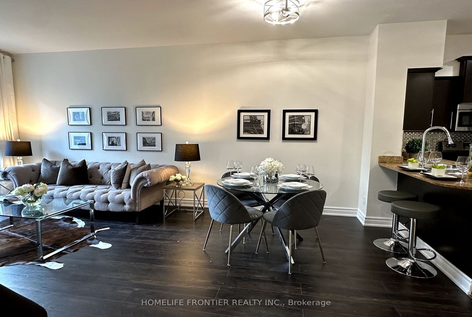
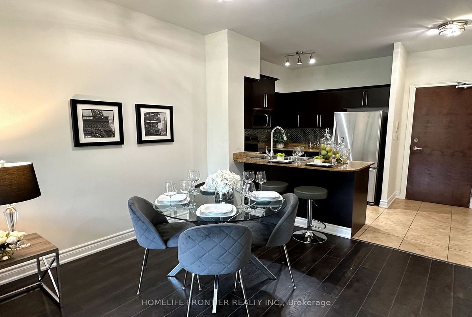
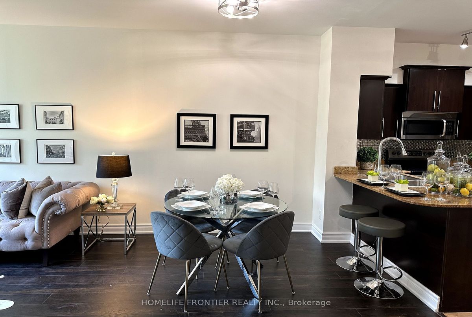
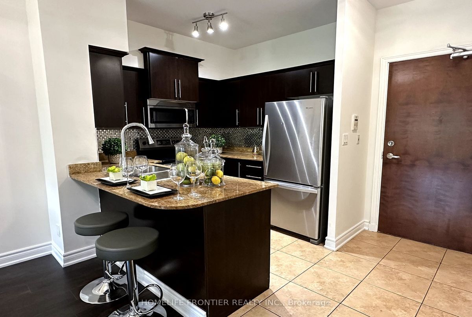
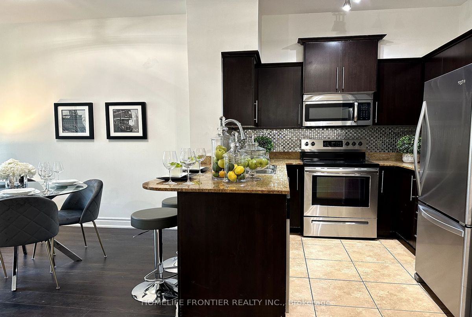
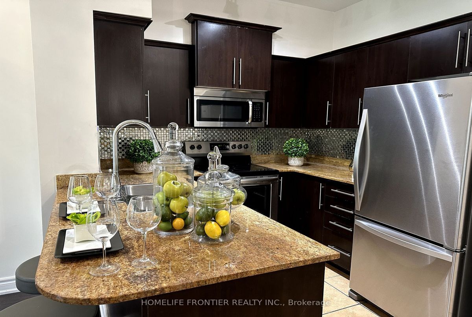
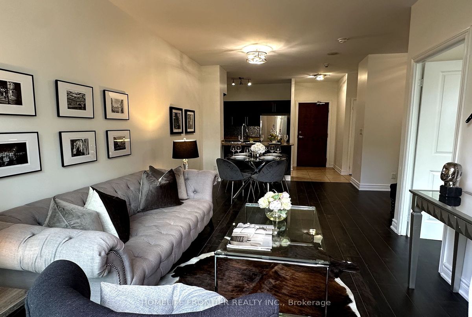
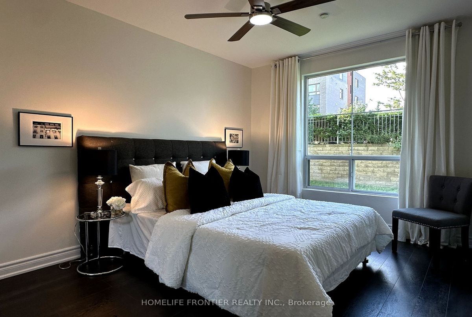
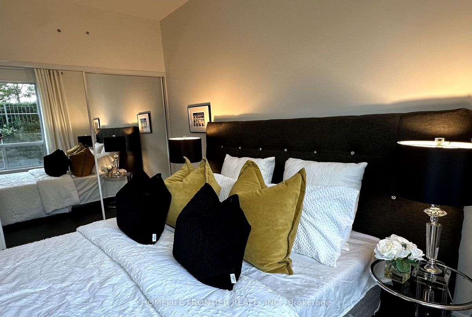
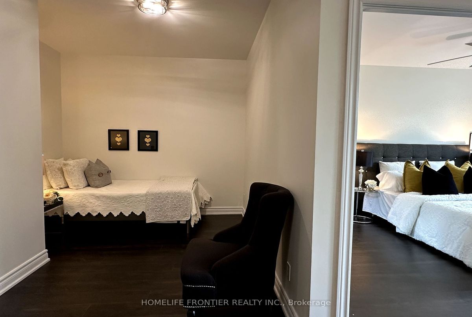
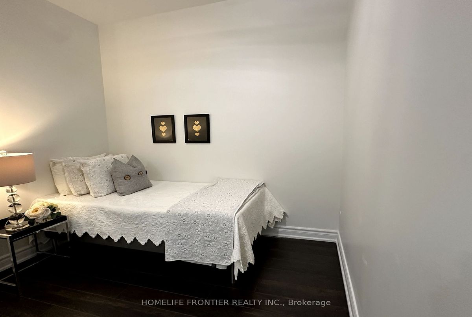
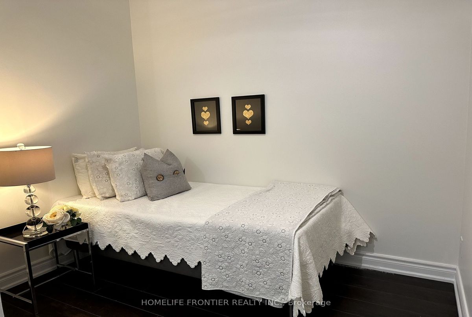
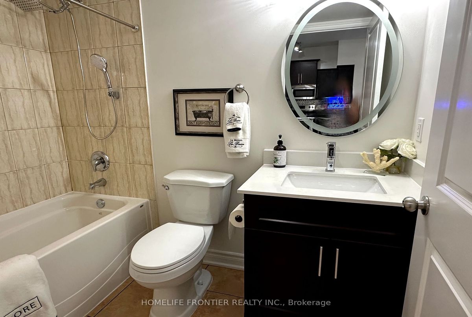
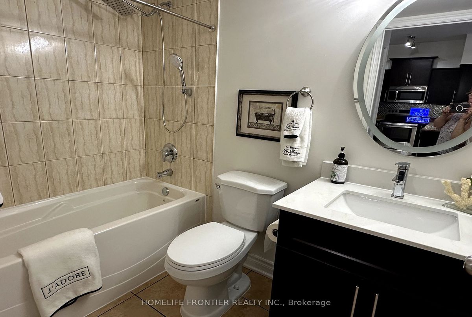
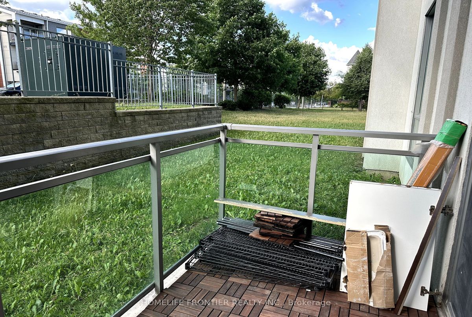
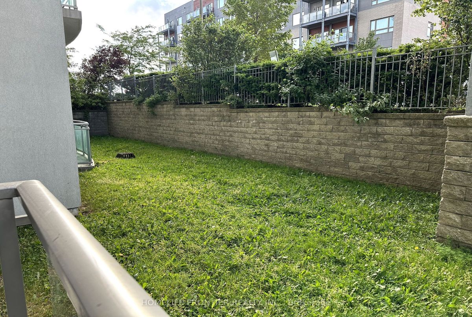
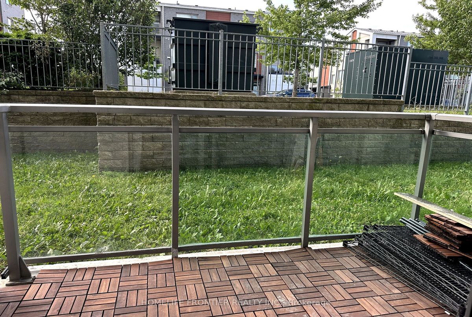
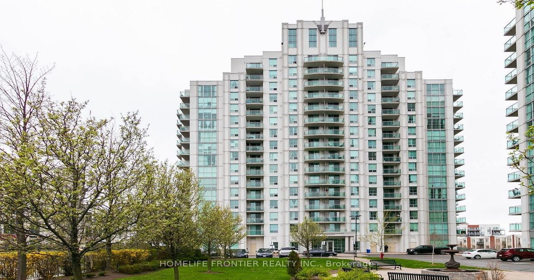
Stunning 728 SF Ground Floor Unit Fully Renovated with 52 Sq Ft Balcony Overlooking Green Space! Feels just like living in a house with a peaceful yard view! This beautifully Renovated unit features 9 feet ceilings, brand new laminate flooring throughout, a modern kitchen with granite countertops, stainless steel appliances, Ceramic backsplash and breakfast bar, brand new bathroom vanity and fresh paint throughout. Located in a quiet residential pocket, yet just steps to TTC, minutes to Hwy 401 and close to shopping, parks and restaurants all within walking distance.
Additional Details
-
- MLS®
- E12506322
-
- Unit No.
- B
-
- Community
- Malvern
-
- Living Area
- 700-799
-
- Building Type
- Condo Apartment
-
- Building Style
- Apartment
-
- Taxes
- $1749.48 (2025)
-
- Garage Space
- 1
-
- Garage Type
- Underground
-
- Parking Space
- 1
-
- Cooling
- Central Air
-
- Heating
- Gas
-
- Kitchen
- 1
-
- Basement
- None
-
- Locker
- None
-
- Pets Permitted
- Yes-with Restrictions
-
- Association Name
- TSCC
-
- Association Fee
- 560.71
-
- Association Fee Includes
- Heat Included, Water Included, CAC Included, Building Insurance Included, Parking Included, Common Elements Included
-
- Property Management
- GPM Property Management Inc.
-
- Occupant Type
- Vacant
-
- Listing Brokerage
- HOMELIFE FRONTIER REALTY INC.