Description
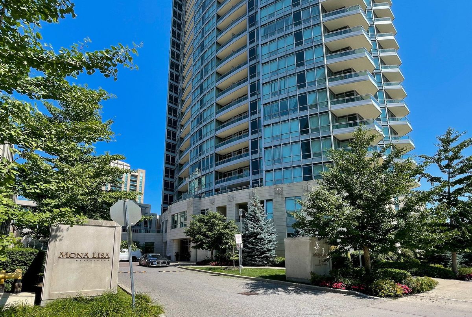
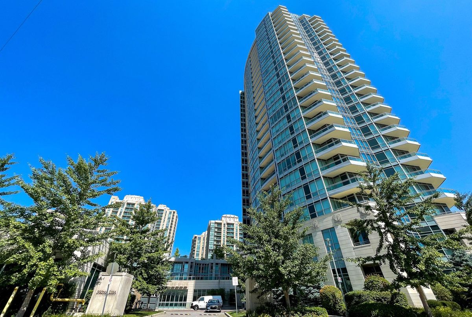
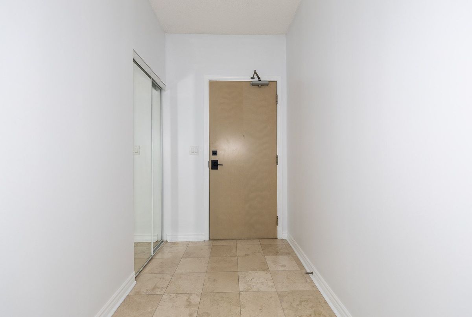
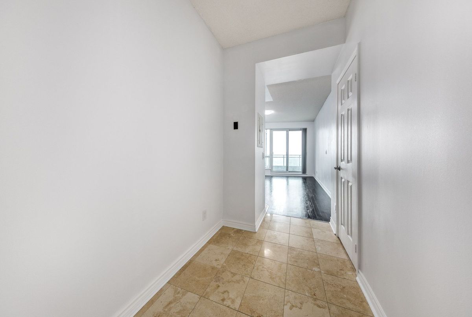
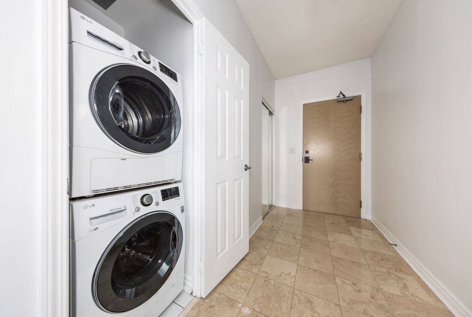
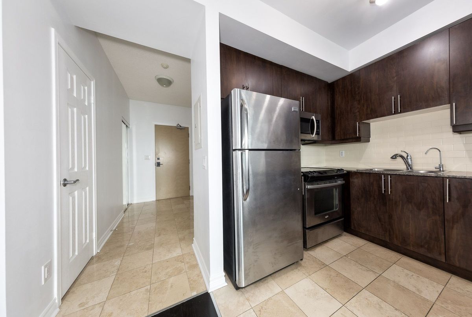
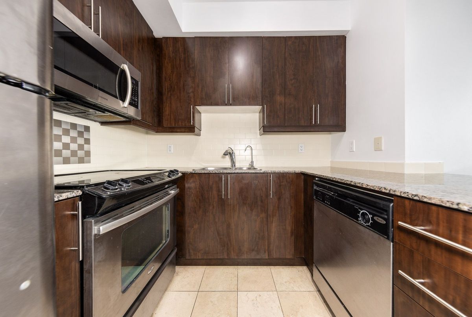
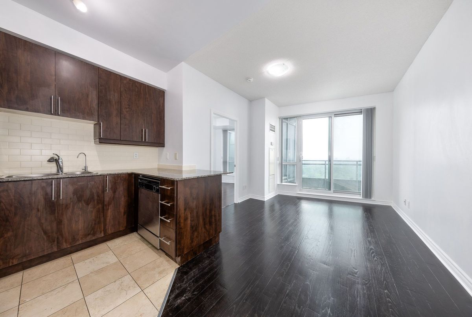
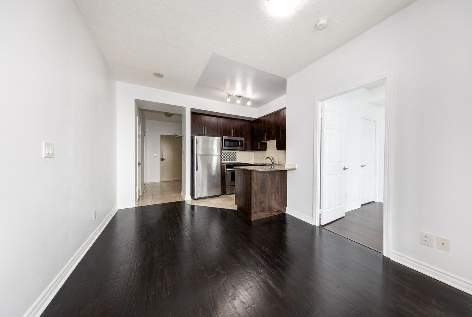
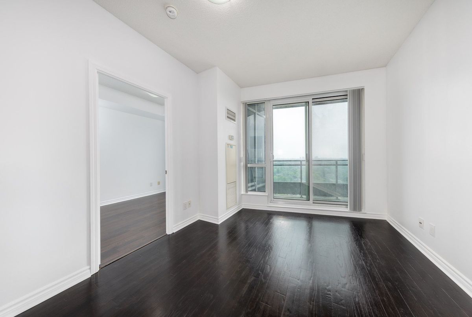
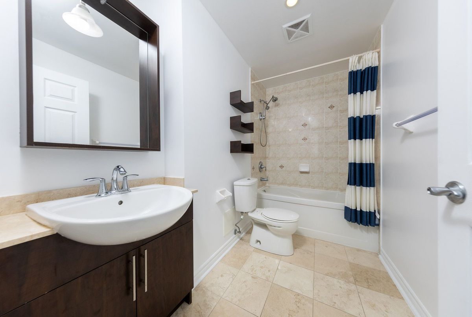
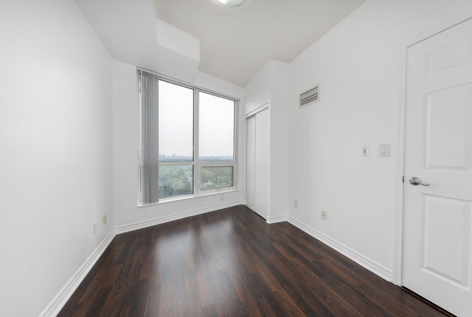
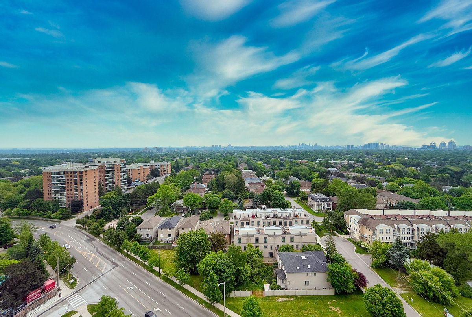
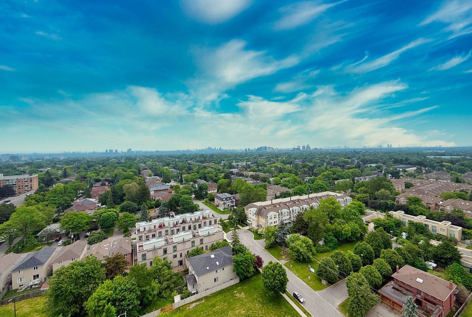
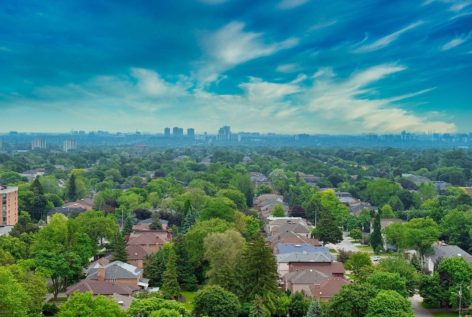
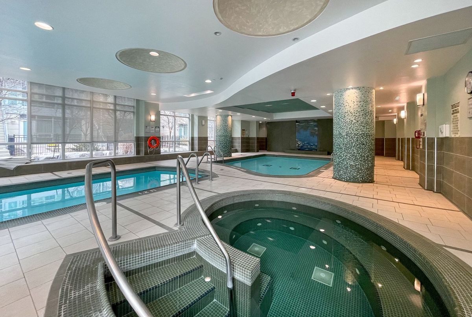
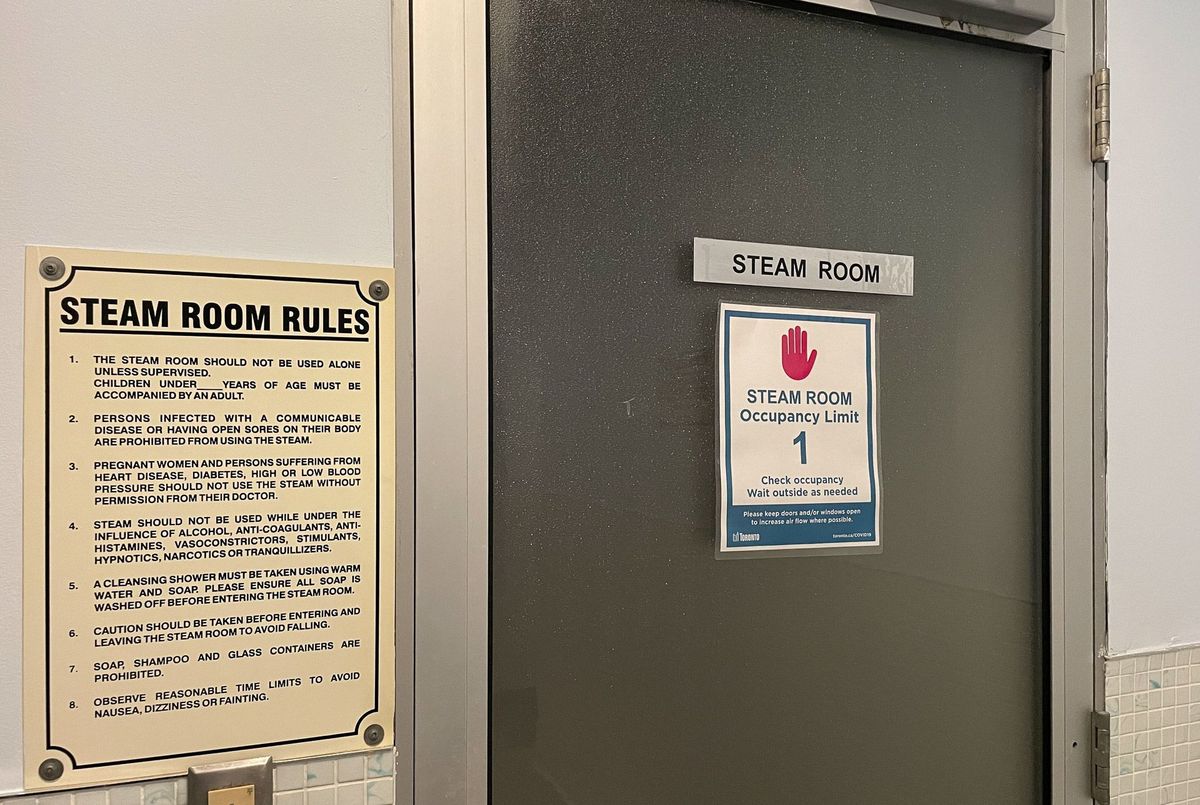
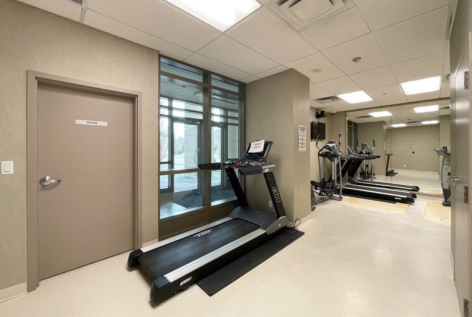
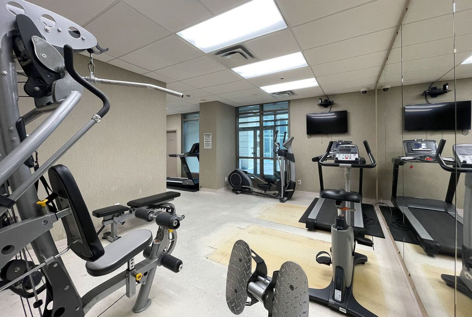
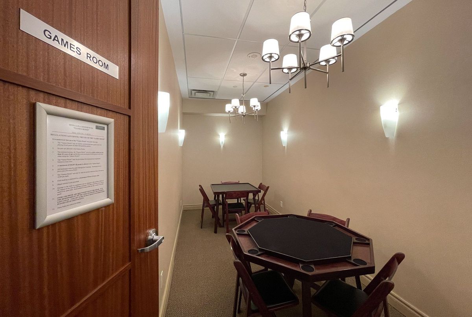
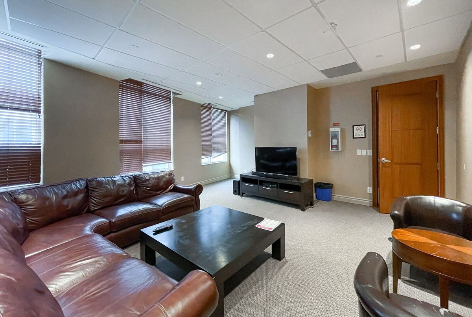
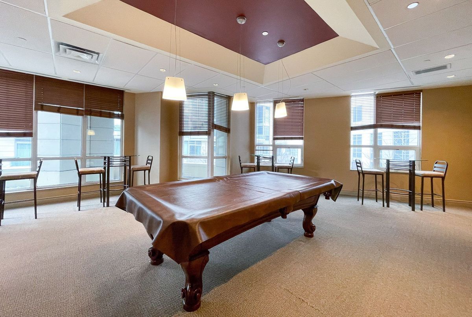
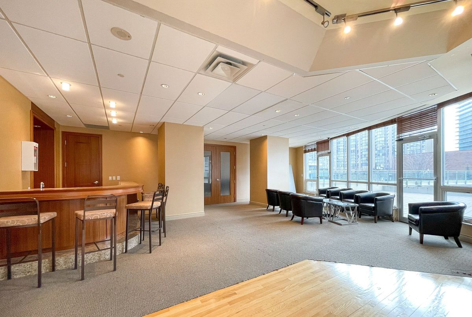
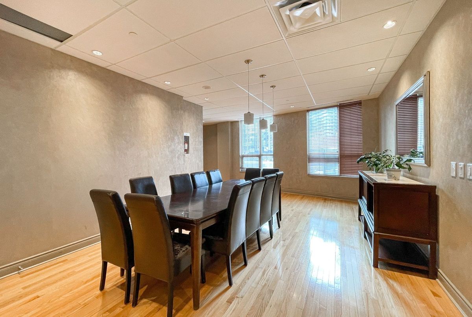
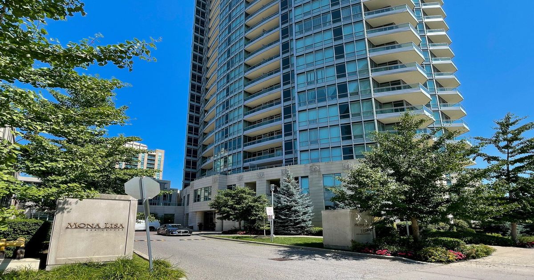
Mona Lisa Condo In The Heart Of North York.1 bed 1 wash 514 Sqft + 44 Balcony as per builder's plan. Steps To Finch Subway Station, Ttc , Shops, Restaurants And More. Absolutely Unobstructed East View, 9 Ft Ceiling, Large Walk-Out Balcony From The Living. Open Concept Kitchen With Granite Counter. Excellent Maintained And Spotless Unit. Great Amenities In The Building. New Painted & Floor touch up (2025).
Additional Details
-
- MLS®
- C13555522
-
- Unit No.
- 1712
-
- Community
- Willowdale East
-
- Living Area
- 500-599
-
- Building Type
- Condo Apartment
-
- Building Style
- Apartment
-
- Taxes
- $2225.21 (2026)
-
- Garage Space
- 1
-
- Garage Type
- Underground
-
- Parking Space
- 1
-
- Cooling
- Central Air
-
- Heating
- Gas
-
- Kitchen
- 1
-
- Basement
- None
-
- Locker
- Owned
-
- Pets Permitted
- Yes-with Restrictions
-
- Possession Date
- 2026-09-10
-
- Association Name
- TSCC
-
- Association Fee
- 623.54
-
- Association Fee Includes
- Heat Included, Water Included, Common Elements Included, Building Insurance Included, Parking Included
-
- Property Management
- Comfort Property Management 604-847-2060
-
- Occupant Type
- Tenant
-
- Listing Brokerage
- HOMELIFE FRONTIER REALTY INC.