Description
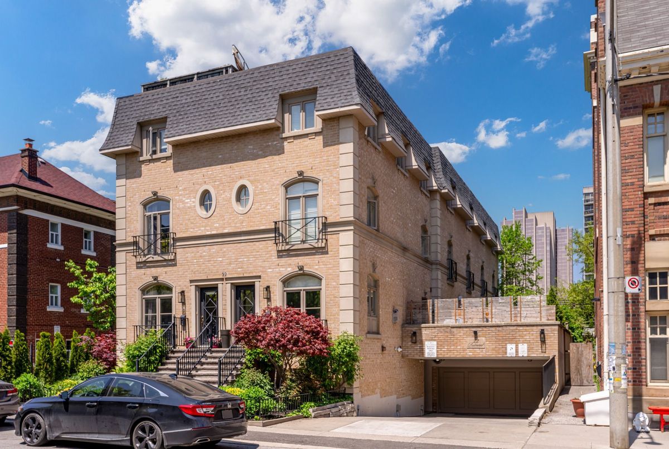
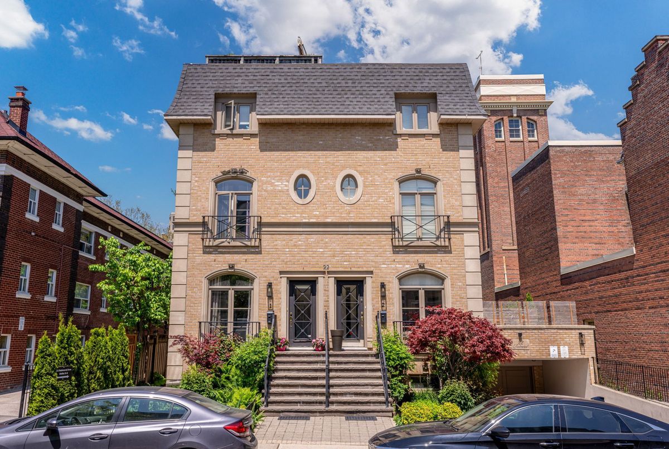
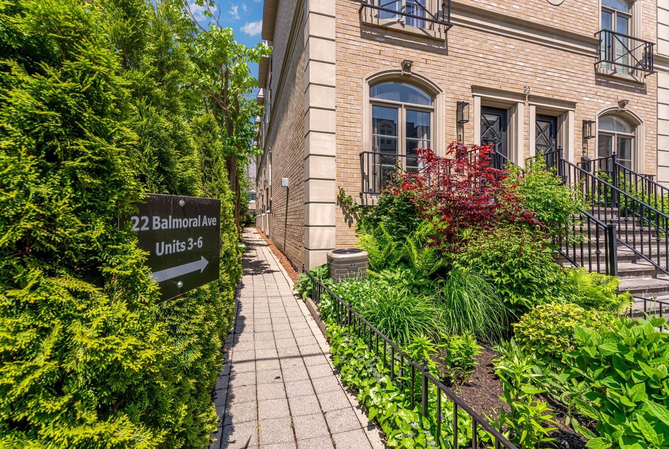
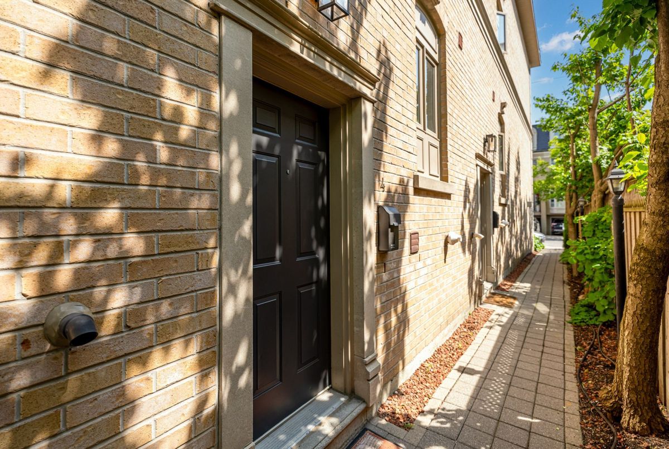
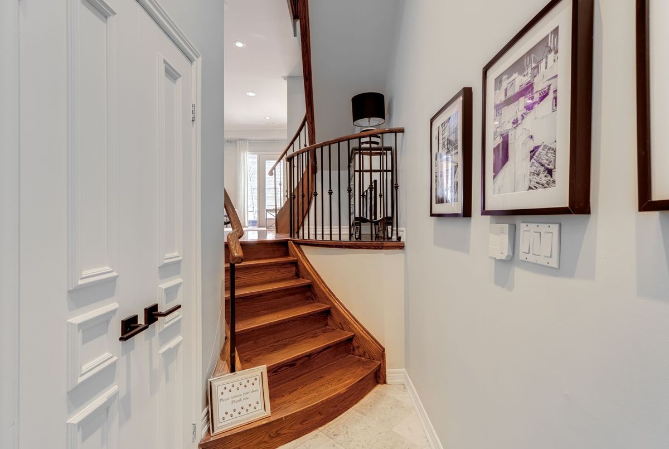
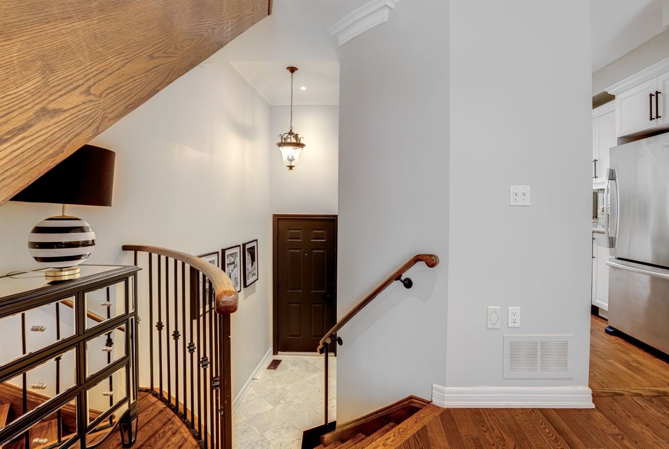
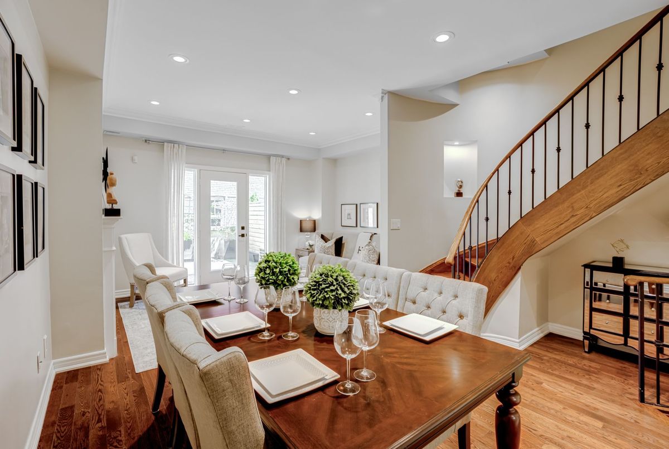
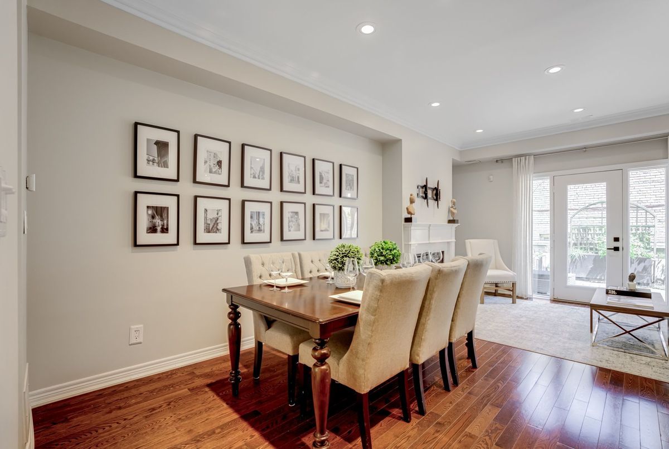
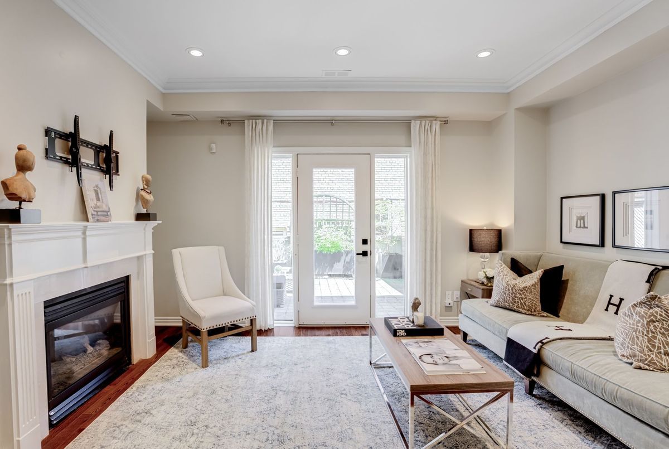
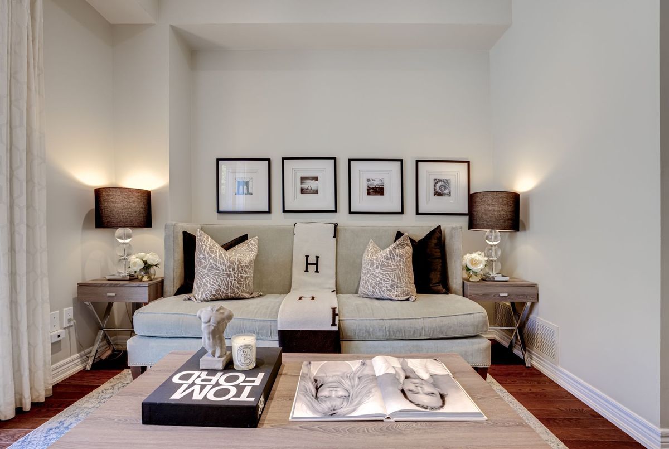
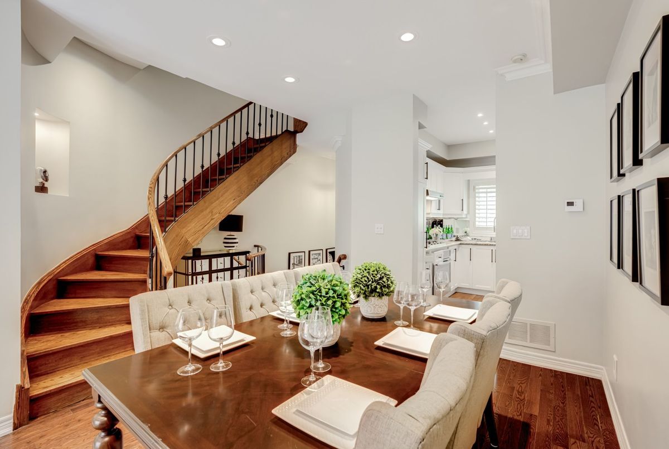
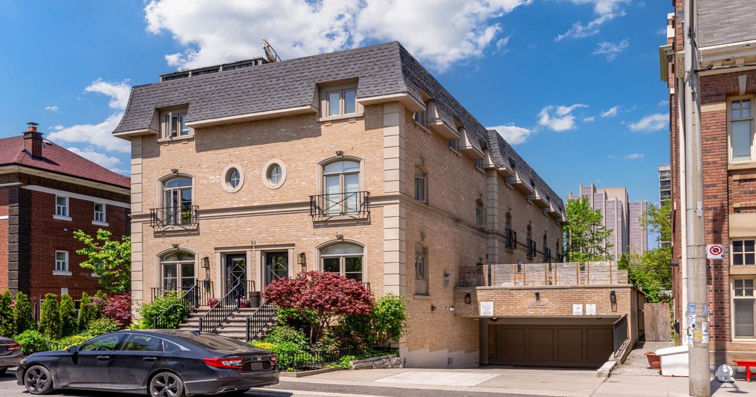
Stunning 1,800 Sf Townhome Upgraded Top To Bottom W/Elegant Finishing In Excellent Location, Steps To Yonge & St Clair Subway. Features Include: Renovated modern kitchen with granite counters & Mirror Backsplash; Family room with Gas Fireplace overlooking Private Interlocked Patio; Newer Hardwood Floors Throughout, 9' high Ceilings on Main Floor, Pot Lights & Crown Mouldings & California Shutters Throughout, Master Br With 5-Pc Ensuite/Jaccuzzi & 4 Mirrored Closets...Water, Snow Removal & Landscaping Of Common Area Is Included In The Lease... A Must See ***Also available Furnished and short term.***
Additional Details
-
- MLS®
- C13546870
-
- Unit No.
- 4
-
- Community
- Yonge-St. Clair
-
- Living Area
- 1500-2000
-
- Building Type
- Att/Row/Townhouse
-
- Building Style
- 3-Storey
-
- Taxes
- $0 ()
-
- Garage Space
- 1
-
- Garage Type
- Built-In
-
- Cooling
- Central Air
-
- Heating
- Gas
-
- Kitchen
- 1
-
- Basement
- Finished, Partial Basement
-
- Possession Date
- 2026-08-01
-
- Occupant Type
- Vacant
-
- Pool
- None
-
- Listing Brokerage
- HOMELIFE FRONTIER REALTY INC.
Property Rooms
| Room Level | Room Type | Room Width | Room Length | Room Area | Room Dimensions | Room Desc |
|---|---|---|---|---|---|---|
| Main | Living Room | 4.58 | 6.12 | -- | -- | -- |
| Main | Dining Room | 6.12 | 4.58 | -- | -- | -- |
| Main | Kitchen | 2.44 | 2.92 | -- | -- | -- |
| Second | Primary Bedroom | 3.36 | 4.58 | -- | -- | -- |
| Third | Bedroom 2 | 3.36 | 4.58 | -- | -- | -- |
| Third | Bedroom 3 | 4.02 | 5 | -- | -- | -- |