Description
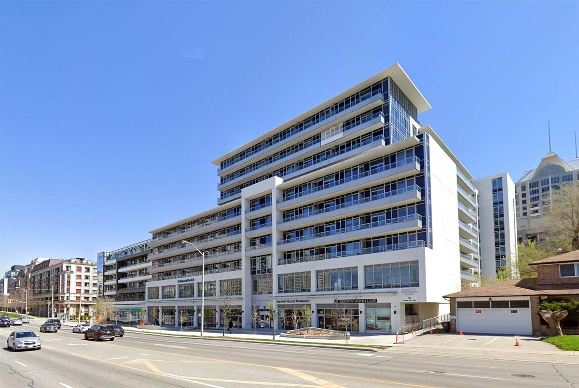
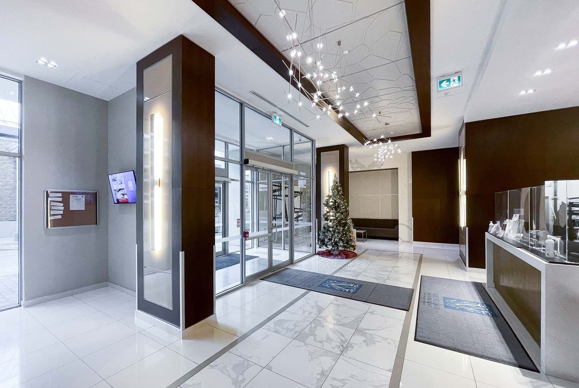
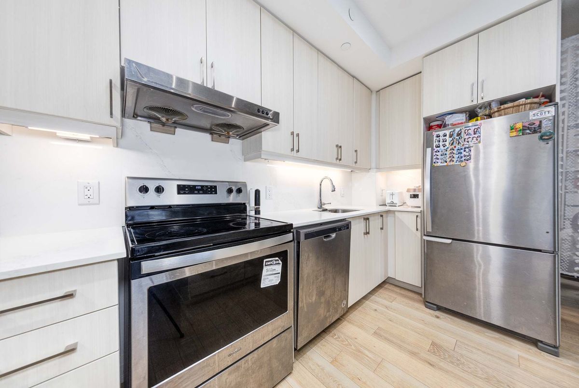
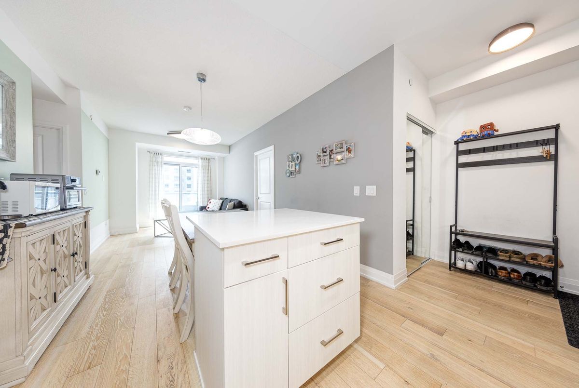
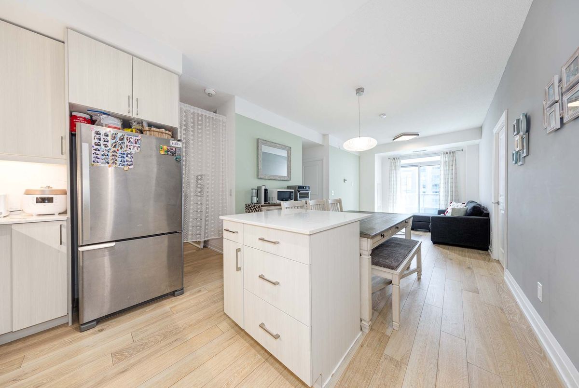
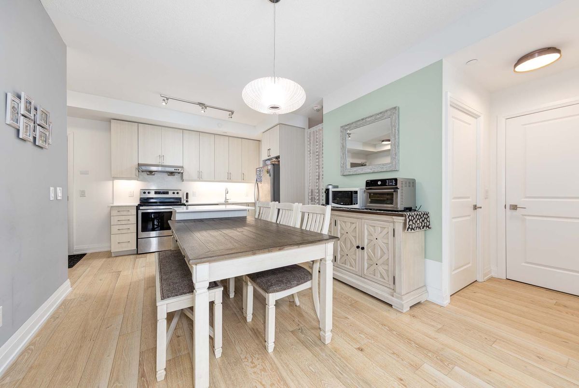
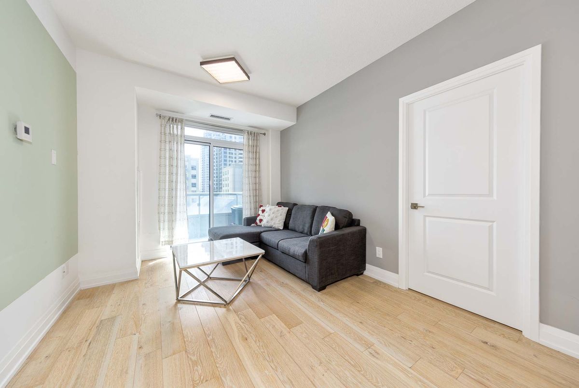
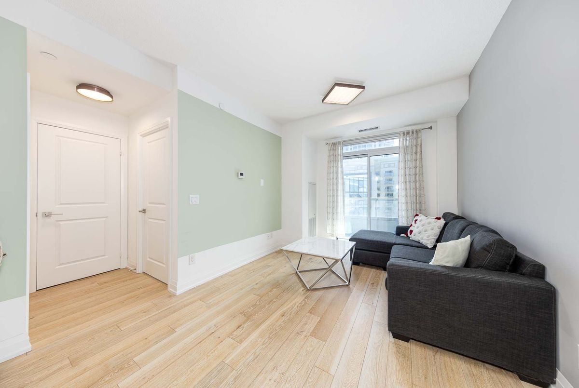
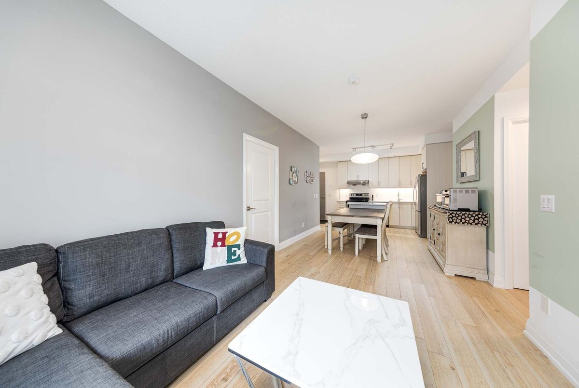
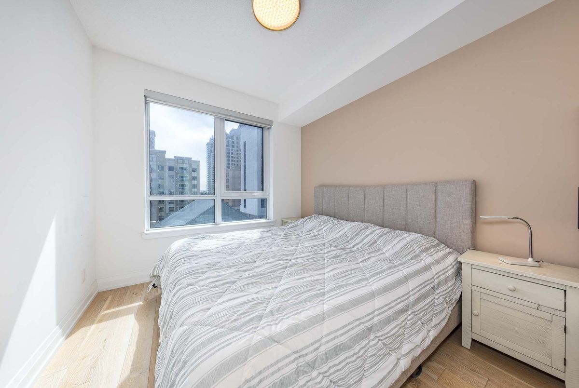
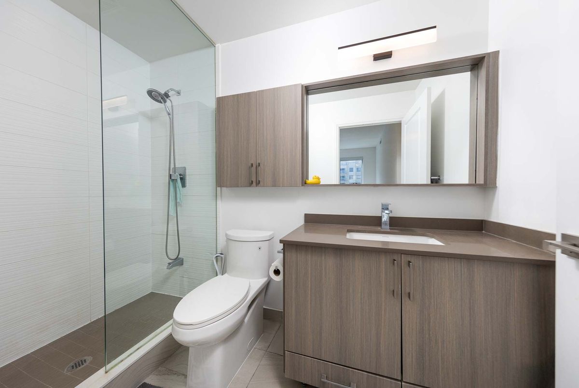
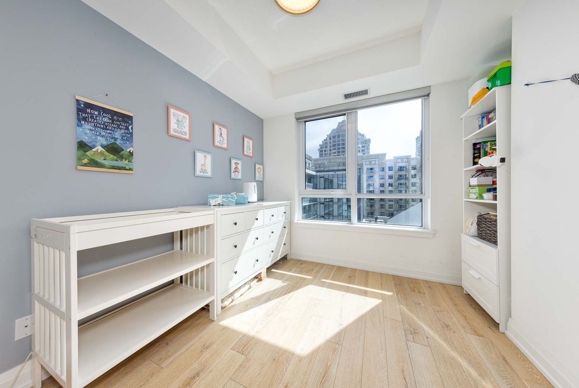
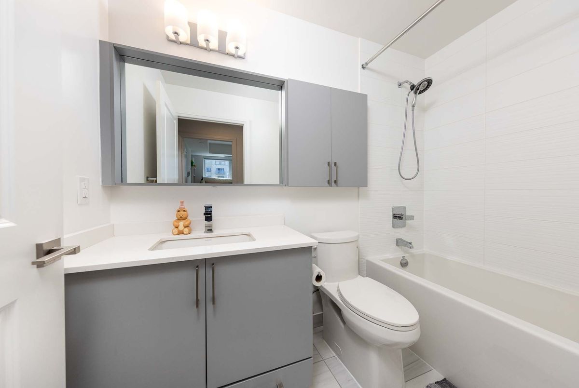
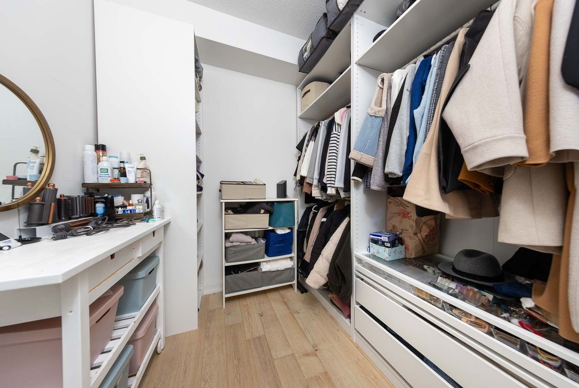
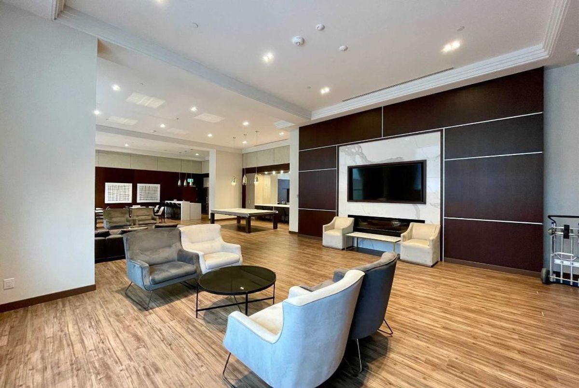
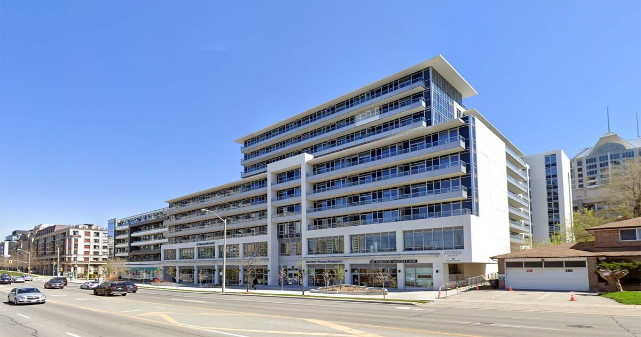
At The Heart Of Bayview Village, Beautifully Maintained 2 Bedroom Plus Den (Approximate 915 Sq ft as per builder's plan) Unit With Quartz Kitchen Counter, Bathrooms And Kitchen Island, Quartz Backsplash, Engineered Hardwood Floor With 9 Ft Ceiling, 24 Hours Concierge, Walk To BayviewVillage, Excellent Location, Easy Access To Highway, Subway, Shopping, Dining, Hospital, Park And Library, One Parking Next To Elevator Entrance And One Large Locker.
Additional Details
-
- MLS®
- C13526588
-
- Unit No.
- 629
-
- Community
- Bayview Village
-
- Living Area
- 900-999
-
- Building Type
- Condo Apartment
-
- Building Style
- Apartment
-
- Taxes
- $4158.83 (2026)
-
- Garage Space
- 1
-
- Garage Type
- Underground
-
- Parking Space
- 1
-
- Cooling
- Central Air
-
- Heating
- Gas
-
- Kitchen
- 1
-
- Basement
- None
-
- Locker
- Owned
-
- Pets Permitted
- Yes-with Restrictions
-
- Possession Date
- 2026-10-20
-
- Association Name
- TSCC
-
- Association Fee
- 875.81
-
- Association Fee Includes
- Heat Included, Water Included, CAC Included, Common Elements Included, Building Insurance Included, Parking Included
-
- Property Management
- Canadian Properties Operator Management Inc 416-797-6982
-
- Occupant Type
- Owner
-
- Listing Brokerage
- HOMELIFE FRONTIER REALTY INC.
Property Rooms
| Room Level | Room Type | Room Width | Room Length | Room Area | Room Dimensions | Room Desc |
|---|---|---|---|---|---|---|
| Flat | Living Room | 3.05 | 8.38 | -- | -- | -- |
| Flat | Dining Room | 3.05 | 8.38 | -- | -- | -- |
| Flat | Kitchen | 3.05 | 8.38 | -- | -- | -- |
| Flat | Primary Bedroom | 2.93 | 3.35 | -- | -- | -- |
| Flat | Bedroom 2 | 2.8 | 3.05 | -- | -- | -- |
| Flat | Den | 2.32 | 2.68 | -- | -- | -- |