Description
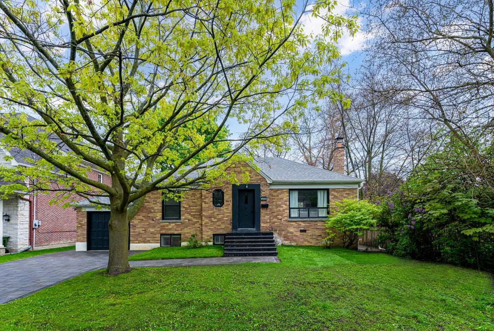
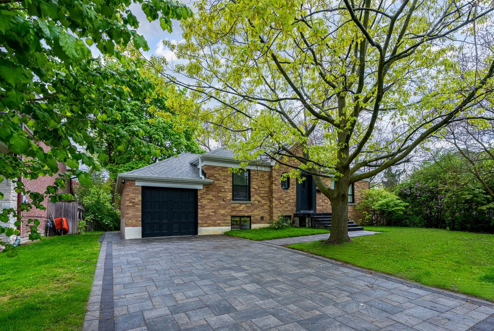
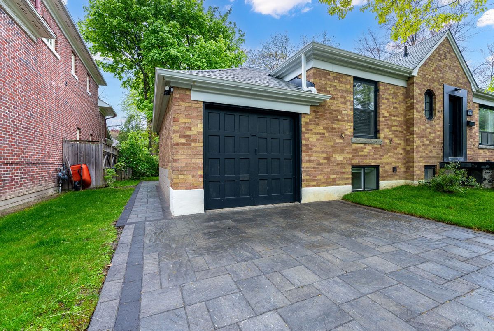
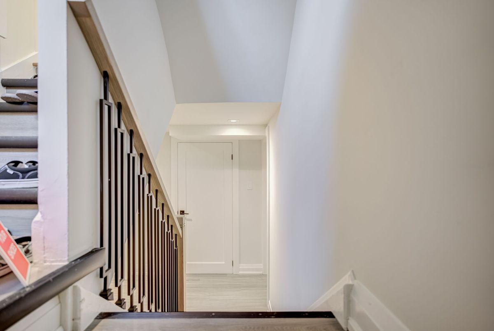
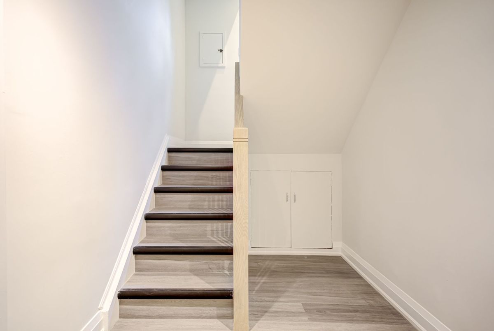
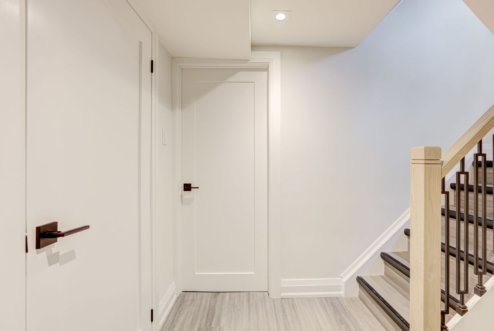
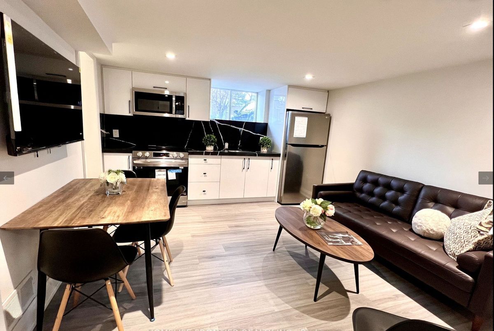
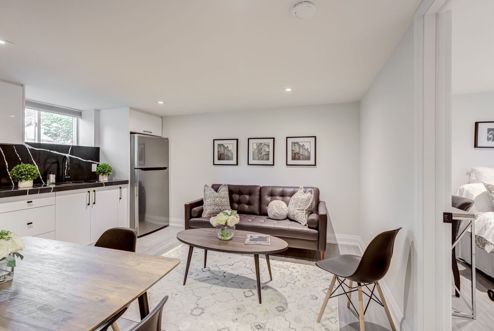
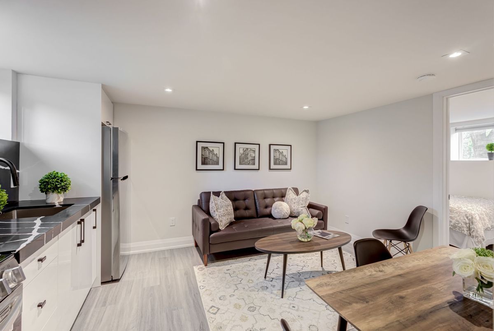
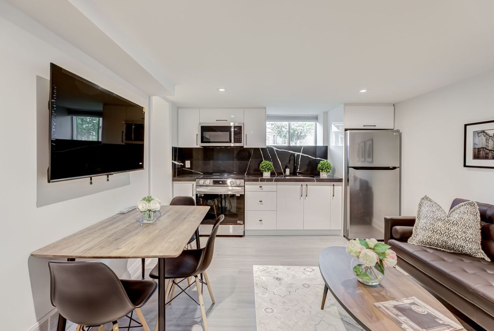
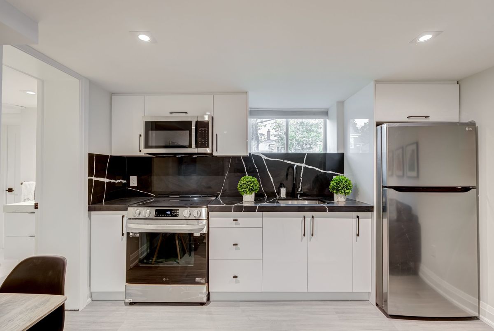
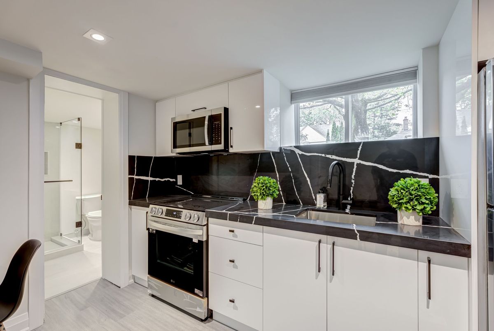
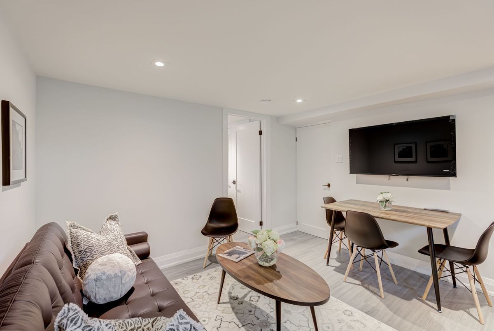
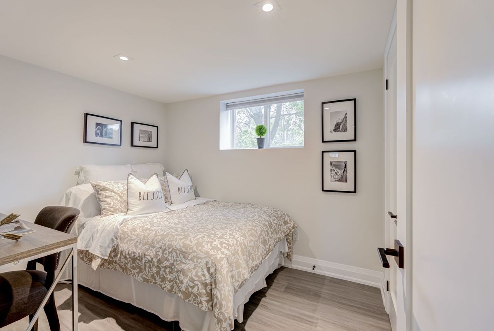
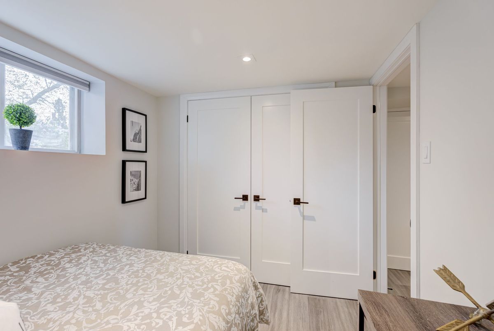
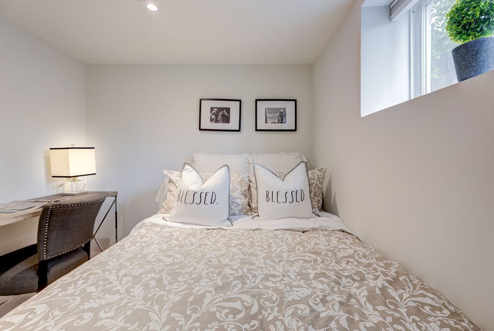
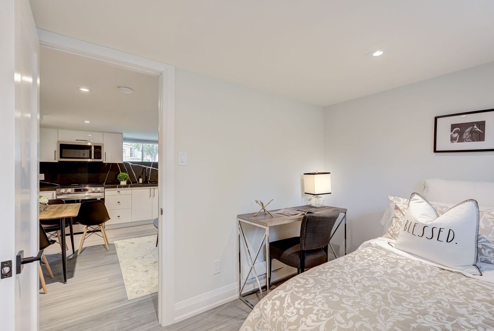
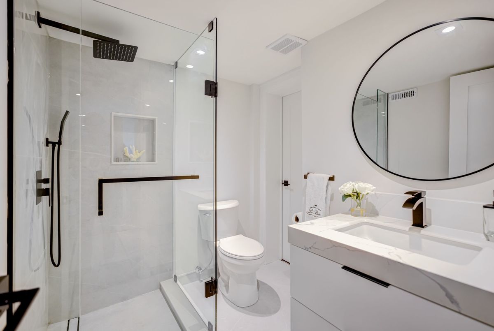
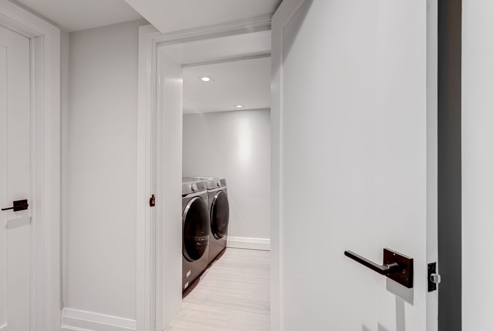
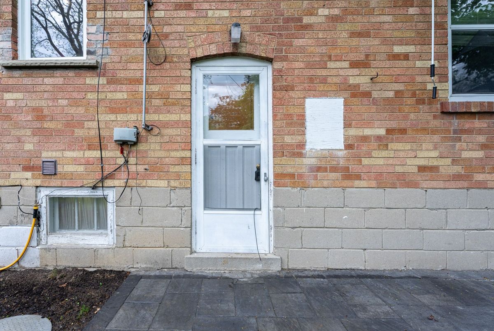
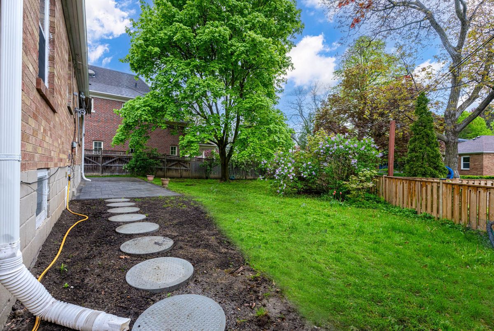
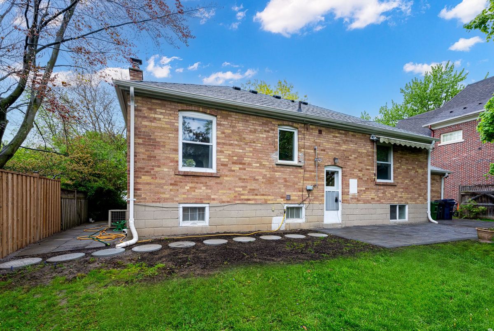

1 year New fully Furnished 1 bedroom apartment with modern finishes, just like condo life style. Features include: Vinyl floors & pot lights throughout, Above ground large windows in bedroom & living room, Modern white glossy kitchen with full size Stainless Steel fridge & stove, Quartz countertop and backsplash, Modern bathroom, spacious bedroom with double closet, 1 parking & cold room for storage included. Steps to Subway, Shopping Centre, Restaurants, Theatre, Library, a minute drive to Hway 401, Side yard for bbq,...**Available Long or short term**
Additional Details
-
- MLS®
- C12987992
-
- Unit No.
- A
-
- Community
- Lansing-Westgate
-
- Lot Size
- 65 X 90 Feet
-
- Living Area
- 700-1100
-
- Building Type
- Lower Level
-
- Building Style
- Apartment
-
- Taxes
- $0 ()
-
- Garage Type
- None
-
- Parking Space
- 1
-
- Cooling
- Central Air
-
- Heating
- Gas
-
- Kitchen
- 1
-
- Basement
- Finished, Separate Entrance
-
- Possession Date
- 2026-04-13
-
- Occupant Type
- Vacant
-
- Pool
- None
-
- Listing Brokerage
- HOMELIFE FRONTIER REALTY INC.
Property Rooms
| Room Level | Room Type | Room Width | Room Length | Room Area | Room Dimensions | Room Desc |
|---|---|---|---|---|---|---|
| Lower | Living Room | 3.3 | 4.05 | -- | -- | -- |
| Lower | Dining Room | 4.05 | 3.3 | -- | -- | -- |
| Lower | Kitchen | 3.3 | 4.05 | -- | -- | -- |
| Lower | Bedroom | 2.45 | 3.05 | -- | -- | -- |