Description
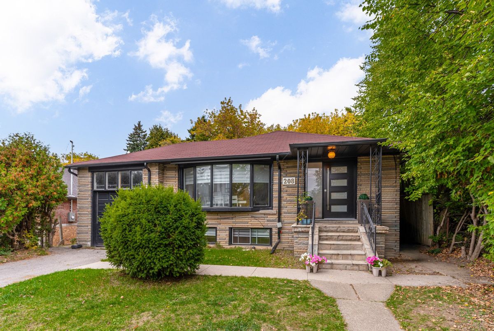
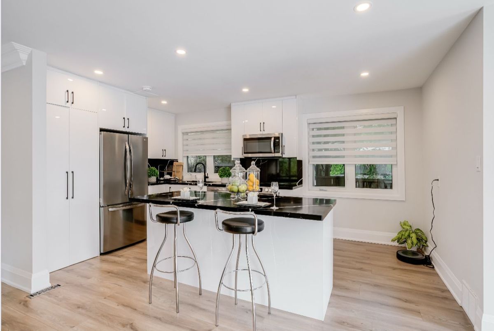
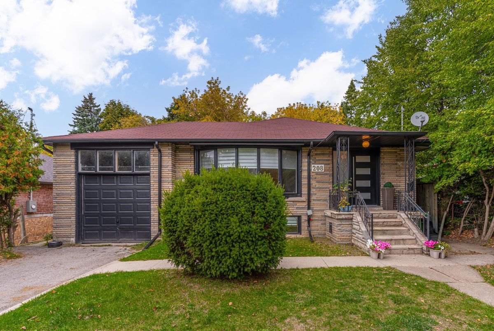
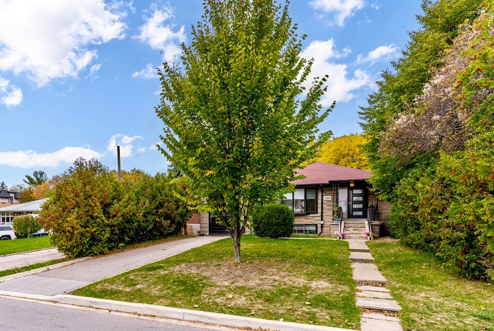
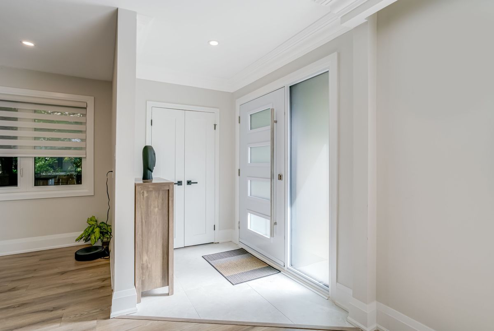
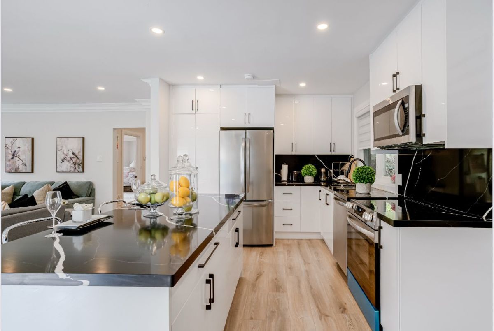
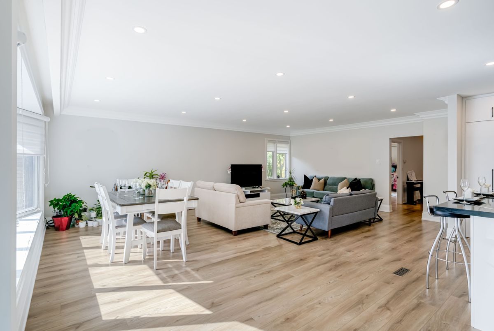
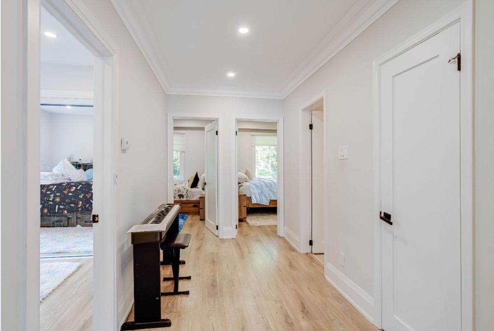
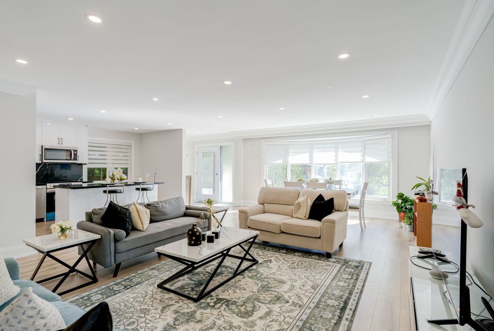
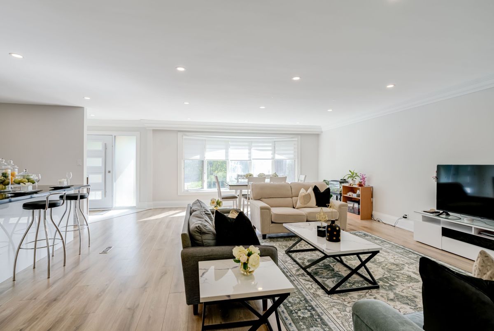
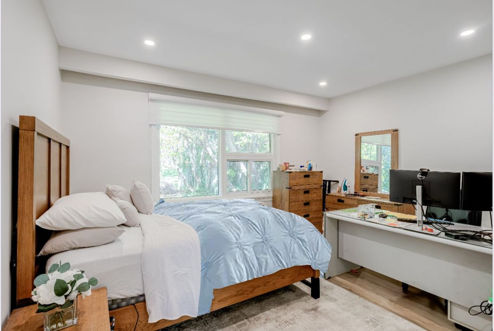
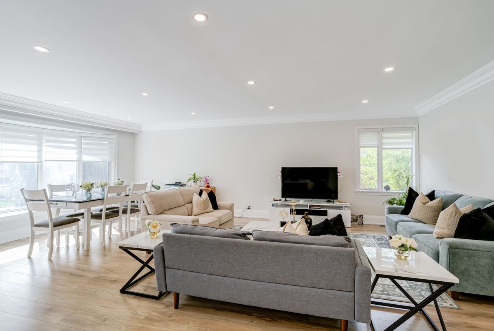
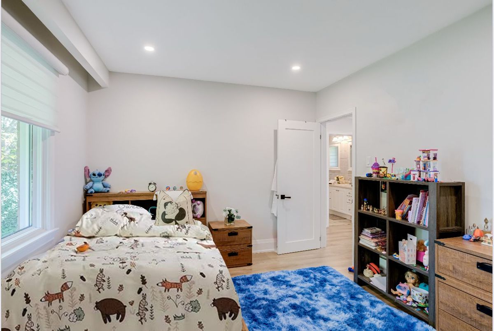
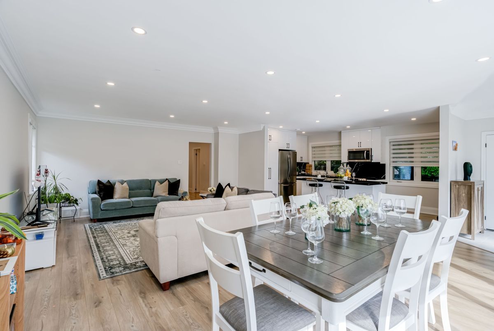
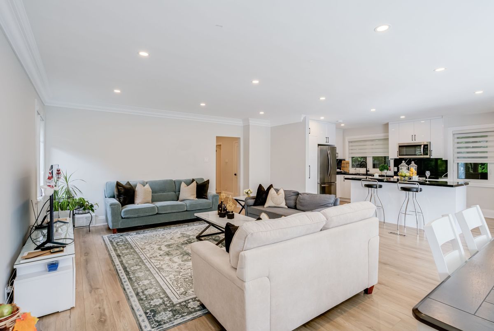
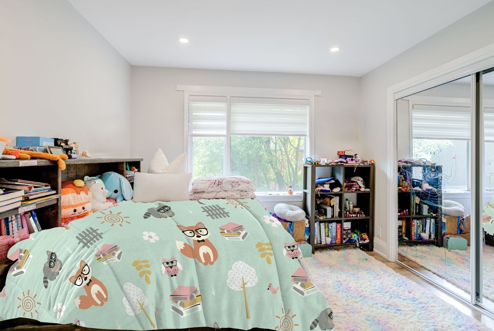
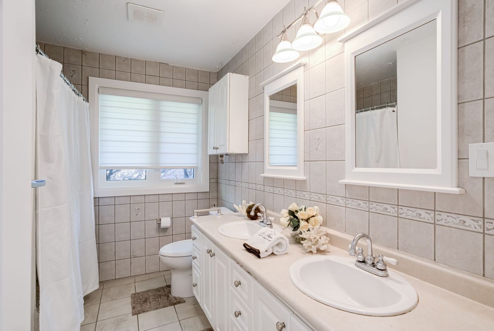
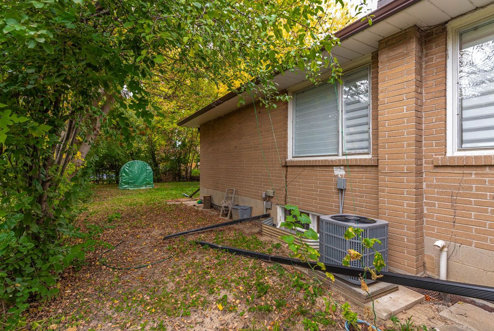
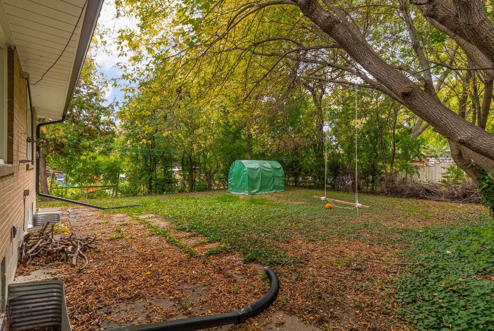
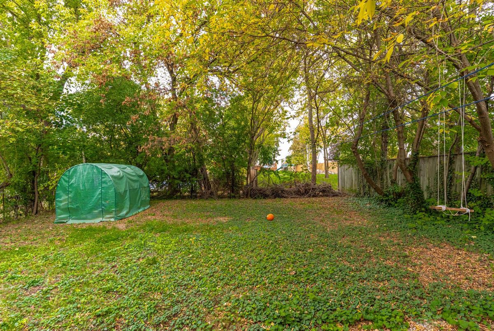
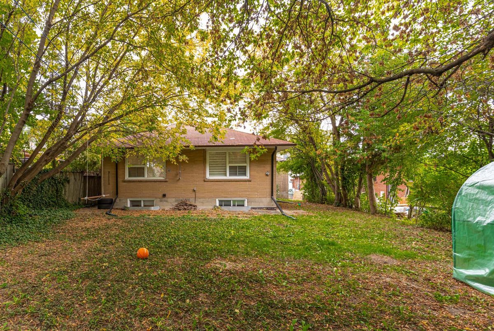
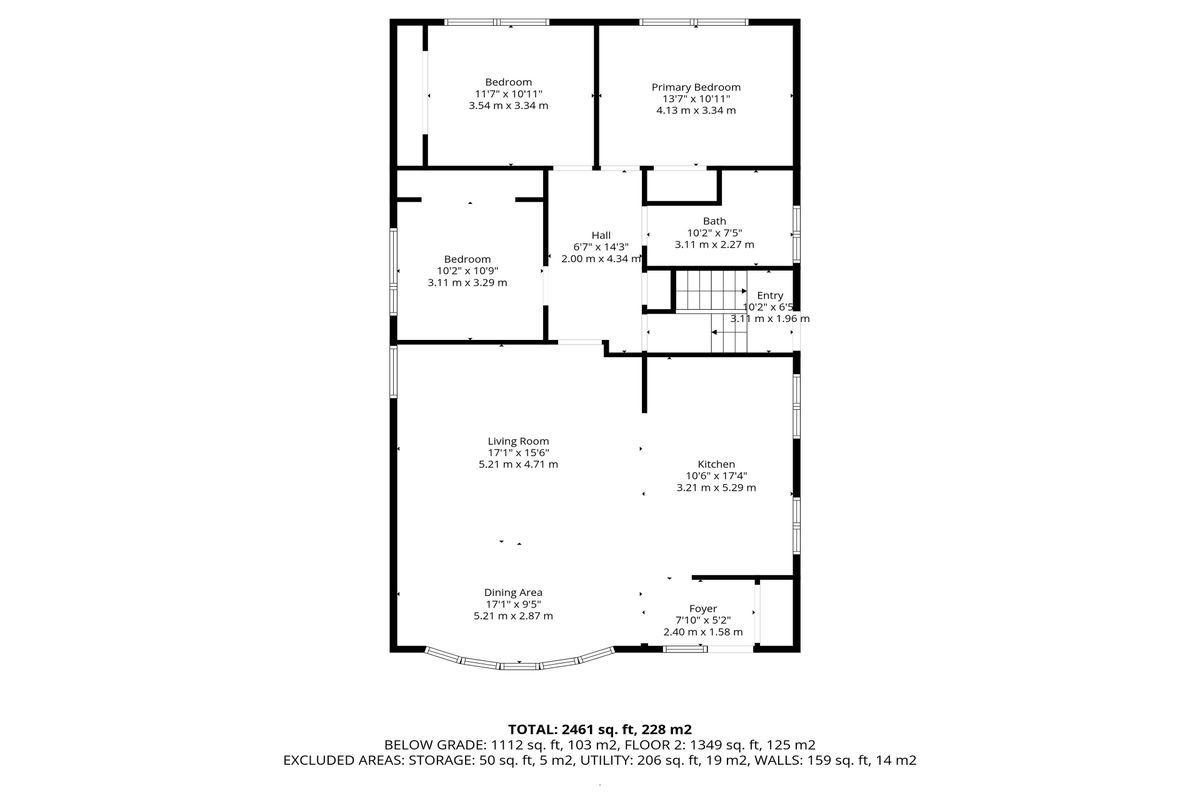
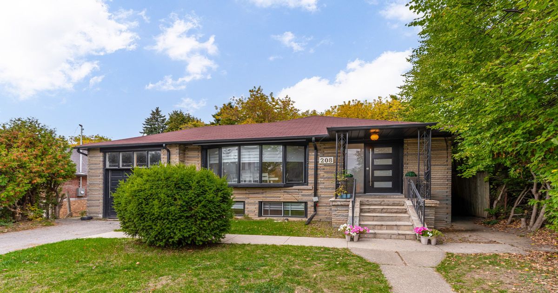
Bright and spacious family home, approx 1,500 sf above ground, with over $200k spent on quality renovation. Fully updated throughout with quality modern finishes. The open-concept kitchen features a centre island, quartz countertops & backsplash, stainless steel appliances and stacked laundry, overlooking large living and dining areas with pot lights, crown moulding and oversized windows. Hunter Douglas-style blinds throughout the house. 5-piece main bath with double sinks. Spacious backyard perfect for entertaining, gardening or family activities.Prime location, walking distance to Yonge Street, Mel Lastman Square, Empress Walk, subway, shops, restaurants, parks, schools and all amenities. Easy access to Highway 401. Move-in ready home offering comfort, convenience, and excellent income potential.
Additional Details
-
- MLS®
- C12731494
-
- Unit No.
- Upper
-
- Community
- Willowdale West
-
- Lot Size
- 50 X 135 Feet
-
- Living Area
- 1100-1500
-
- Building Type
- Detached
-
- Building Style
- Bungalow
-
- Taxes
- $0 ()
-
- Garage Space
- 1
-
- Garage Type
- Attached
-
- Parking Space
- 2
-
- Cooling
- Central Air
-
- Heating
- Gas
-
- Kitchen
- 1
-
- Basement
- None
-
- Possession Date
- 2026-03-01
-
- Occupant Type
- Tenant
-
- Pool
- None
-
- Listing Brokerage
- HOMELIFE FRONTIER REALTY INC.